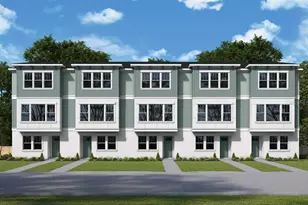
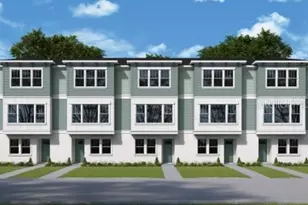
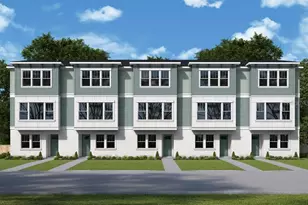
Full Property Details for 470 31st Wy N
General
- Sold For: $659,990
- HOA FEE: $300/month
- Taxes: $1,324 (2025)
- Status: Closed
- Type: Townhouse
- Source: MidFloridaRegionalMLS
- MLS ID: TB8494876
- Added to Site: 188 day(s) ago
Rental Information
Interior
- Number of Rooms: 3
- Interior Features: Eating Space In Kitchen, High Ceilings, In Wall Pest System, Living Room/Dining Room Combo, PrimaryBedroom Upstairs, Stone Counters, Thermostat, Tray Ceiling(s), Walk-In Closet(s), Window Treatments
- Appliances: Cooktop, Dishwasher, Disposal, Exhaust Fan, Gas Water Heater, Microwave, Range Hood, Tankless Water Heater
- Furnishings: Unfurnished
- Flooring: Carpet, Laminate
Rooms
- Total Bathrooms: 4
- Full Bathrooms: 3
- Half Bathrooms: 1
- Laundry: Electric Dryer Hookup, Gas Dryer Hookup, Laundry Closet, Upper Level, Washer Hookup
Additional Information
- Shared Amenities: Maintenance, Vehicle Restrictions
- Security/Safety: Security System, Security System Owned, Smoke Detector(s)
Exterior
- Exterior Features: Courtyard, Lighting, Outdoor Grill, Rain Gutters, Sidewalk
- Deck/Patio: Enclosed, Patio
- Porch/Patio/Deck: Enclosed, Patio
Parking
- Garage: Yes
- Attached garage: Yes
- Garage Spaces: 2
- Covered Spaces: 2
Location
- Area: 33713 - St Pete
- County: Pinellas
- Development Name: 33713 - St Pete
- Subdivision: TOWNS AT UNION
- Driving Directions: Take I-275 to 5th Ave North and head West, Turn left onto 31st Street North. Community entrance will be on right.
- Direction Faces: East
School Information
- Elementary School: Mount Vernon Elementary-PN
- Middle School: John Hopkins Middle-PN
- High School: St. Petersburg High-PN
Community
- Community Name: 33713 - St Pete
- Community Features: Association Recreation - Lease, Deed Restrictions, Sidewalks
- Optional Amenities: Maintenance, Vehicle Restrictions
- Association: Yes
- Assoc. Name: J.C Lazaro
- Assoc. Fees Include: Escrow Reserves Fund, Insurance, Maintenance Structure, Maintenance Grounds, Manager, Private Road
Heating & Cooling
- Cooling Type: Central Air, Zoned
- Heating Type: Central, Exhaust Fan, Heat Pump, Natural Gas, Zoned
Utilities
- Sewer: Public Sewer
- Water: None
- Utility Description: BB/HS Internet Available, Cable TV Available, Electricity Available, Natural Gas Connected, Sprinkler Recycled, Water Available
Structural Information
- Architectural Info: Traditional
- Architectural Style: Traditional
- Builder: David Weekley Homes
- Exterior Const.: Block, Cement Siding, Other, Wood Frame
- Roof: Shingle
- Stories/Levels: Three Or More
- Square Feet: 1,952
- Sq. Ft. Source: Builder
- Living Area: 1,952 Sq. Ft.
- Year Built: 2026
Lot Features
- Lot Size (Acres): 0.02
- Lot Size (Sq. Ft.): 1,176
- Lot Size: 1176
- Frontage: Street Paved
- Street/Road Desc.: Paved
Financial Considerations
- Association Fee: $300
- Assoc Fee Freq.: Monthly
- Assoc Fee Desc.: Required
- Tax Amount: $1,324
- Tax Year: 2025
Disclosures and Reports
- Ownership: Fee Simple
- Special Conditions: None
- Legal Description: UNION DISTRICT TOWNHOMES LOT 8
- Flood Zone Info: x
- APN: 233116934000000080
- Property ID: 233116934000000080
Listed by Weekley Homes Realty Company
Sold by Compass Florida Llc