This is a carousel with tiles that activate property listing cards. Use the previous and next buttons to navigate.
1/1
$1,412,500
This is a carousel with tiles that activate property listing cards. Use the previous and next buttons to navigate.
1/1
Property Description
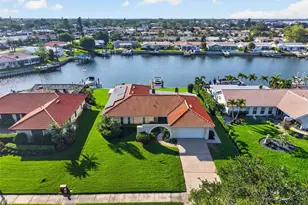
Perched High, Dry, and Magnificently Move-In Ready. Let's lead with what matters most right now in waterfront Florida: peace of mind. This home sits on one of the highest elevated lots in all of Venetian Isles - and it has never come close to flooding. Not once. Pair that with newer Miami-Dade Hurricane Impact windows, sliders, and doors throughout, and you have a home that's not just elevated - it's armored. An almost priceless reassurance for waterfront living. Now picture your morning. Coffee in hand, you step out back to the widest canal in Venetian Isles. A dolphin breaks the surface. Your brand-new dock is right there, boat ready. By the time most people hit rush-hour traffic, you're already idling out to Tampa Bay. That's not a fantasy - that's a Tuesday. This stunning, move-in ready 4-bedroom, 3-bathroom waterfront pool home sits on nearly a third of an acre with 80 feet of newer seawall, delivering spacious privacy and open-water views - not a neighbor's back porch. Nearly 2,300 square feet of living space flows seamlessly from the indoors out, with water views from virtually every room. The brand-new 2024 kitchen is the heart of it all: custom Kitchen Craft soft-close Canadian maple cabinetry, quartz countertops, LED lighting, and a full matching KitchenAid stainless appliance suite - giving the home the feel of a custom build. The renovation extended throughout with new porcelain plank tile, a moisture barrier beneath, and hand-textured plaster ceilings. Step just off the primary bath and you'll find something truly rare: a private outdoor sanctuary featuring a 90-gallon Ferguson garden tub on a teak deck beneath a new insulated roof. Your own personal spa - completely hidden from the world. The mechanicals tell the story of an owner who did it right. Two new 18-SEER Lennox 2.5-ton HVAC units (2024) keep comfort effortless and efficiency high. A new electrical panel and fully paid-off monitored solar system with a 20-year transferable warranty means energy costs come with the deed. A full-home heavy-duty PEX re-pipe and lateral line replacement (2025) make the plumbing essentially brand new. A new Pentair high-efficiency pool pump and new electric pool heater (both 2024) keep your pool ready year-round with minimal effort. A complete dock replacement with new electrical is your launchpad to anywhere on Tampa Bay or the Gulf. The spacious pool deck is made for entertaining - grill as the sun melts into the water, dolphins and manatees drifting by on cue. Inside, a spacious laundry room and 2-car garage with ample storage round out the practical side of the package. Beyond your backyard, Venetian Isles delivers a lifestyle that's earned its reputation. Boat, drive, bike, or golf cart Downtown St. Pete in 10 minutes for Michelin-starred dining, the iconic St. Pete Pier, world-class museums, and boutique shopping. Whole Foods, Trader Joe's, Publix, and Fresh Market are all minutes away along the vibrant 4th Street Corridor. The 3,000-acre Weedon Island Preserve is just 1 mile east for kayaking, hiking, and bay access. Elevated lot. Hurricane-impact everything. New kitchen. New HVAC ×2. New plumbing. Paid-off solar. New dock. New pool equipment. Private outdoor spa. 80 feet of wide-canal waterfront. Plus ultra low flood insurance. This is THE ONE you come see in person.
Full Property Details
Full Property Details for 4712 Overlook Dr NE
General
- Sold For: $1,412,500
- Taxes: $17,800 (2025)
- Status: Closed
- Type: Single Family
- Source: MidFloridaRegionalMLS
- MLS ID: TB8445861
- Added to Site: 95 day(s) ago
Rental Information
- Min. Lease: 1 Month
Interior
- Number of Rooms: 12
- Interior Features: Ceiling Fan(s), Eating Space In Kitchen, Primary Bedroom Main Floor, Solid Wood Cabinets, Stone Counters, Thermostat, Window Treatments
- Appliances: Dishwasher, Disposal, Dryer, Microwave, Range, Range Hood, Refrigerator, Washer
- Flooring: Tile
Rooms
Bathrooms
- Total Bathrooms: 3
- Full Bathrooms: 3
Bedrooms
- Total Bedrooms: 4
Other Rooms
- Laundry: Laundry Room
Additional Information
- Pool: Yes
- Private Pool: Yes
- Pool Description: Heated, In Ground
- Security/Safety: Smoke Detector(s)
Exterior
- Exterior Features: Irrigation System, Lighting, Rain Gutters, Sliding Doors
- Deck/Patio: Covered, Patio
- Porch/Patio/Deck: Covered, Patio
Parking
- Garage: Yes
- Attached garage: Yes
- Garage Spaces: 2
- Covered Spaces: 2
Location
- Area: 33703 - St Pete
- County: Pinellas
- Development Name: 33703 - St Pete
- Subdivision: VENETIAN ISLES
- Driving Directions: 38th Ave east to straight on Connecticut. Then left on Overlook into Venetian Isles. Property is on left.
- Direction Faces: East
School Information
- Elementary School: Shore Acres Elementary-PN
- Middle School: Meadowlawn Middle-PN
- High School: Northeast High-PN
Community
- Community Name: 33703 - St Pete
- Community Features: Bay/Harbor Front, Canal Front, Fishing, Water Access, Waterfront, Deed Restrictions, Golf Carts OK, Irrigation-Reclaimed Water, Sidewalks
- Association: Yes
- Assoc. Name: VIHA
- Assoc. Fees Include: Other
Heating & Cooling
- Cooling Type: Central Air
- Heating Type: Central
Utilities
- Sewer: Public Sewer
- Water District: TAMPA BAY
- Water: Public
- Utility Description: BB/HS Internet Available, Cable TV Available, Electricity Connected, Natural Gas Connected, Public, Sewer Connected, Sprinkler Recycled, Underground Utilities, Water Connected
Structural Information
- Architectural Info: Ranch
- Architectural Style: Ranch
- Exterior Const.: Block, Stucco
- Roof: Tile
- Windows: Storm Window(s)
- Stories/Levels: One
- Square Feet: 2,278
- Sq. Ft. Source: Public Records
- Living Area: 2,278 Sq. Ft.
- Year Built: 1979
Lot Features
- Property View: Water
- Lot Size (Acres): 0.24
- Lot Size (Sq. Ft.): 10,485
- Lot Size: 10485
- Lot Dimensions: 80 x 131
- Frontage: Private Road
- Street/Road Desc.: Asphalt
- Fencing (Description): Fenced
Water Features
- Water Front: Yes
- Water View: Yes
- Water Access: Yes
- Water Access Desc: Canal - Saltwater, Gulf/Ocean to Bay
- Water Extras: Yes
- Water Front Name: TAMPA BAY
- Water Front Desc.: Bay/Harbor Front, Canal Front, Waterfront, Saltwater Canal
Green Features
- Energy Efficient: Appliances, HVAC
- Energy Generation: Solar
- Water Conservation: Irrigation-Reclaimed Water
Financial Considerations
- Assoc Fee Freq.: Annually
- Assoc Fee Desc.: Optional
- Tax Amount: $17,800
- Tax Year: 2025
Disclosures and Reports
- Ownership: Fee Simple
- Special Conditions: None
- Legal Description: VENETIAN ISLES UNIT 1 BLK 4, LOT 8
- Flood Zone Info: AE
- APN: 33117938700040080
- Property ID: 33117938700040080
- Block/Lot/Section: 4
Listed and Sold by Smith & Associates Real Estate

Get Pre-Approved Today
Schools
Schools serving 4712 Overlook Dr NE
School District:Pinellas County School District
| Name | Grades | Distance |
|---|---|---|
Shore Acres Elementary School 1800 62nd Ave Ne, St. Petersburg, FL 33702 | PK-5 | 1.2 mi |
Northeast High School, St. Petersburg, FL 5500 16th St N, St. Petersburg, FL 33703 | 9-12 | 3.7 mi |
Meadowlawn Middle School 6050 16th St N, St. Petersburg, FL 33703 | 6-8 | 3.7 mi |
Disclaimer:
School attendance boundaries provided by ATTOM Data Solutions and are for reference only. Contact the school directly to verify enrollment eligibility.
Price & Sales History for 4712 Overlook Dr NE
Date
Details
Price
Change
Source
6/04/2026
Sold
$1,412,500
-2.59%
MLS
4/17/2026
Listed
$1,450,000
—
MLS
Disclaimer: Historical sales information is derived from public records provided by the county offices. Information is not guaranteed and should be independently verified.
4712 Overlook Drive NE, Saint Petersburg, FL 33703 (MLS# TB8445861) is a Single Family property that was sold at $1,412,500 on June 04, 2026. Want to learn more about 4712 Overlook Drive NE? Do you have questions about finding other Single Family real estate for sale in Saint Petersburg? You can browse all Saint Petersburg real estate or contact a Coldwell Banker agent to request more information.