No photo available
$389,999 Just Listed
Property Description
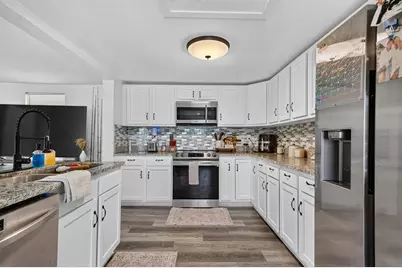
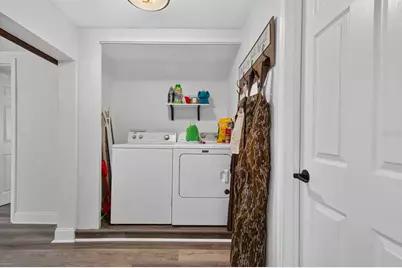
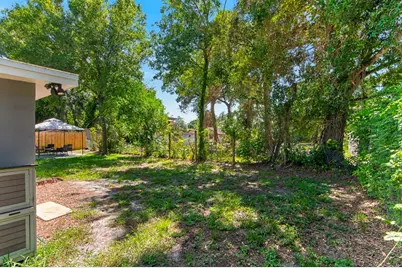
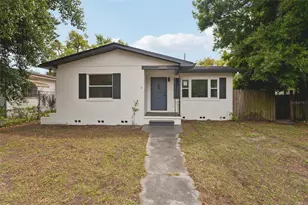
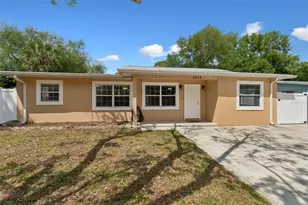
Virtually Staged. Move-In Ready St. Pete Gem with Massive Fenced Yard, 2022 Remodel & Zero HOA! Welcome to your turn-key starter home or young family haven in St. Petersburg! Boasting major big-ticket updates-including a new Roof (2021), new A/C (2021), and new plumbing (2022)-this home offers ultimate peace of mind and lower utility bills from day one. Step inside an efficient, zero-waste 1,268 sq ft footprint featuring cohesive flooring, modern black hardware, and crisp neutral finishes throughout. The heart of the home is a fully updated kitchen equipped with solid white shaker wood cabinets, sleek granite countertops, custom tile backsplash, and stainless steel appliances. The primary suite serves as a spacious private retreat, featuring a generous walk-in closet and an en-suite bath styled with granite counters, white shaker cabinetry, and a walk-in shower with modern gray-and-white tile and glass doors. The guest bath is equally upgraded, offering a fresh gray-and-white tile tub surround for easy family bath times. Convenient interior laundry adds everyday practicality to the layout. Outside, the property really shines. Situated on an oversized lot with a fully fenced wood border, the backyard features a concrete patio capped with a shaded gazebo cover-perfect for weekend BBQs-plus a storage shed for tools and outdoor gear. Up front, a clean white shell-and-rock driveway provides low-maintenance parking with plenty of room to park a boat, jet skis, or RV without HOA restrictions. Located just 10 minutes from Gulf beaches, minutes to Northwest Park & Pool, and a quick drive to 74th St Elementary, Tyrone Square, and I-275. Unincorporated Pinellas County means lower property tax rates!
Full Property Details
Full Property Details for 4804 71st St N
General
- Price: $389,999
- Taxes: $5,386 (2025)
- Status: Active
- Type: Single Family
- Source: MidFloridaRegionalMLS
- MLS ID: TB8540023
- Updated: 8/21/2026
- Added to Site: 5 day(s) ago
Rental Information
- Min. Lease: 1-7 Days
Interior
- Number of Rooms: 8
- Interior Features: Ceiling Fan(s), Kitchen and Family Room Combination, Primary Bedroom Main Floor, Solid Surface Counters, Solid Wood Cabinets, Thermostat, Walk-In Closet(s)
- Appliances: Dishwasher, Disposal, Dryer, Electric Water Heater, Microwave, Range, Refrigerator, Washer
- Furnishings: Unfurnished
- Flooring: Laminate
Rooms
Bathrooms
- Total Bathrooms: 2
- Full Bathrooms: 2
Bedrooms
- Total Bedrooms: 3
Other Rooms
- Laundry: Electric Dryer Hookup, Laundry Room, Washer Hookup
Exterior
- Exterior Features: Sidewalk, Storage
Parking
- Parking Features: Other
Location
- Area: 33709 - St Pete/Kenneth City
- County: Pinellas
- Development Name: 33709 - St Pete/Kenneth City
- Subdivision: BARCELO PARK
- Driving Directions: North on 66th St, west on 46th Ave N, north on 71st St N
- Direction Faces: East
School Information
- Elementary School: Seventy-Fourth St. Elem-PN
- Middle School: Azalea Middle-PN
- High School: Dixie Hollins High-PN
Community
- Community Name: 33709 - St Pete/Kenneth City
Heating & Cooling
- Cooling Type: Central Air
- Heating Type: Central, Electric
Utilities
- Sewer: Public Sewer
- Water: Public
- Utility Description: Electricity Connected, Public, Sewer Connected, Water Connected
Structural Information
- Architectural Info: Bungalow
- Architectural Style: Bungalow
- Exterior Const.: Wood Frame
- Roof: Shingle
- Stories/Levels: One
- Square Feet: 1,268
- Sq. Ft. Source: Appraiser
- Year Built: 1946
Additional Structures
- Other Structures: Shed(s)
Lot Features
- Property View: Trees/Woods
- Lot Size (Acres): 0.21
- Lot Size (Sq. Ft.): 8,999
- Lot Size: 8999
- Frontage: Street Paved
- Street/Road Desc.: Paved, Asphalt
- Fencing (Description): Wood
Financial Considerations
- Tax Amount: $5,386
- Tax Year: 2025
Disclosures and Reports
- Ownership: Fee Simple
- Special Conditions: None
- Legal Description: BARCELO PARK BLK 2, LOT 2
- Flood Zone Info: X
- APN: 63116026100020020
- Property ID: 63116026100020020
- Block/Lot/Section: 2
Listed by Quicksilver Real Estate Group

Get Pre-Approved Today
Schools
Schools serving 4804 71st St N
School District:Pinellas County School District
| Name | Grades | Distance |
|---|---|---|
Seventy-Fourth St. Elementary School 3801 74th St N, St. Petersburg, FL 33709 | PK-5 | 0.6 mi |
Azalea Middle School 7855 22nd Ave N, St. Petersburg, FL 33710 | 6-8 | 1.6 mi |
Dixie M. Hollins High School 4940 62nd Street North, Kenneth City, FL 33709 | 9-12 | 0.9 mi |
Disclaimer:
School attendance boundaries provided by ATTOM Data Solutions and are for reference only. Contact the school directly to verify enrollment eligibility.
Price & Sales History for 4804 71st St N
Date
Details
Price
Change
Source
8/21/2026
Listed
$389,999
25.4%
MLS
7/08/2022
Sold
$311,000
—
Public Record
Disclaimer: Historical sales information is derived from public records provided by the county offices. Information is not guaranteed and should be independently verified.
Tax History
Tax History for 4804 71st St N
Year
Property Taxes
Change
Tax Assessment
Change
2025
$5,386
-2%
$231,493
-3%
2024
$5,493
-5%
$238,005
-3%
2023
$5,756
122%
$246,076
126%
2021
$2,593
-42%
$108,768
-42%
2022
$4,495
73%
$188,614
93%
2021
$2,593
21%
$97,536
17%
2019
$2,148
248%
$83,078
78%
2018
$617
3%
$46,724
2%
2017
$599
8%
$45,763
2%
2016
$556
-29%
$44,822
9%
2015
$788
4%
$41,197
-1%
2014
$759
11%
$41,454
14%
2013
$685
—
$36,509
—
Disclaimer: Historical tax information is derived from public records provided by the county offices. Information is not guaranteed and should be independently verified.
Estimate the Cost
Estimate the Cost for 4804 71st St N
4804 71st Street N, Saint Petersburg, FL 33709 (MLS# TB8540023) is a Single Family property with 3 bedrooms and 2 full bathrooms. 4804 71st Street N is currently listed for $389,999 and was received on August 21, 2026. Want to learn more about 4804 71st Street N? Do you have questions about finding other Single Family real estate for sale in Saint Petersburg? You can browse all Saint Petersburg real estate or contact a Coldwell Banker agent to request more information.