This is a carousel with tiles that activate property listing cards. Use the previous and next buttons to navigate.
1/28
$225,000
This is a carousel with tiles that activate property listing cards. Use the previous and next buttons to navigate.
1/28
Property Description
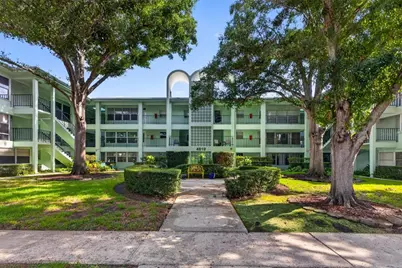
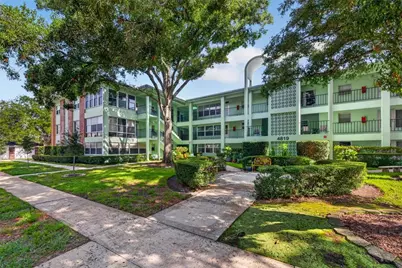
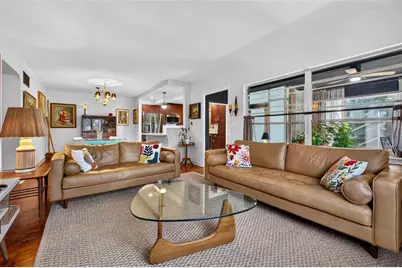
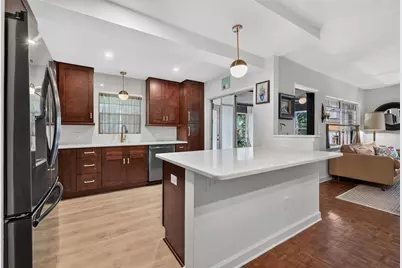
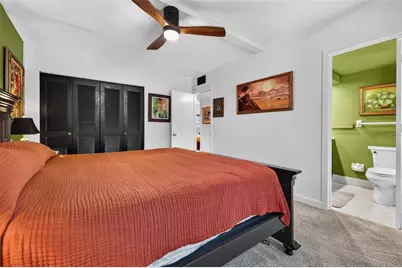
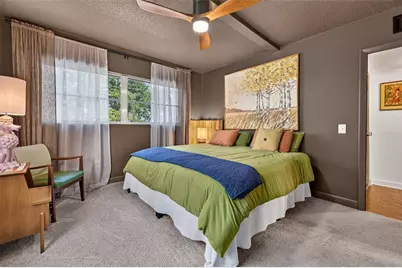
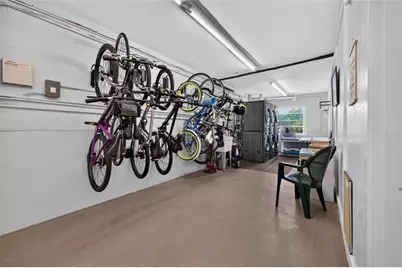
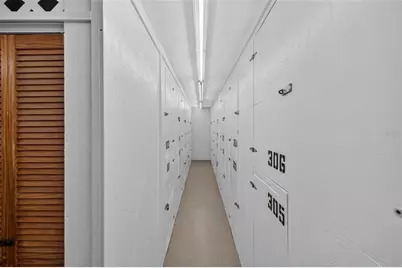
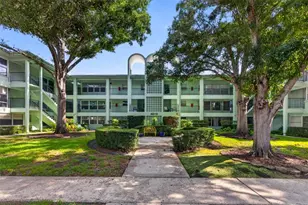
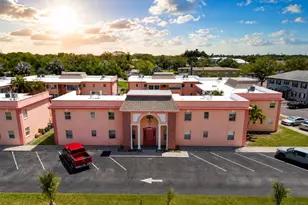
Welcome to Seven Oaks, located in the vibrant Central Oak Park neighborhood. This perfectly kept concrete block 55+ building features a total of 25 units. This building has so many unique and wonderful characteristics. All units are owner-occupied only, so pride of ownership abounds. This highly coveted, updated corner unit is immaculate throughout and has been refreshed and reimagined. Stepping into the front door, you are greeted by a welcoming Florida room that features floor-to-ceiling windows throughout, where you can enjoy looking out at the trees and community courtyard. Off to the right is the completely remodeled kitchen with new cabinets, quartz countertops, sleek fixtures, and new slate black appliances. The peninsula has plenty of seating as well as amazing storage. The main living space features original parquet wood flooring throughout the living room, dining room, and hallway. The living room and dining room are both generously sized and are open to the kitchen and Florida room. The primary bedroom has its own private bathroom with a new vanity and fixture, as well as retro wall tile in the tub/shower. The guest bedroom is located on the SW corner and has windows on both sides to allow for even more light to pour into the room. There is a walk-in closet as well as a second door to get to the hall bathroom. The hall bathroom features a new vanity/sink/faucet and has a walk-in shower as well. Additional updates include the following: new ceiling fans throughout, new interior paint throughout, new carpet in the bedrooms, new baseboards throughout, new curtains/rods, new plumbing shutoff valves in kitchen/baths, new light switches/outlets, new window tinting for the bedrooms, rescreened all screens in the unit, AC (2018, serviced annually), water heater (2021), roof (2021), and Aqara smart doorbell. The HOA fee includes cable TV, internet, escrow reserves fund, common area insurance, exterior/grounds maintenance, water, sewer, and trash. There are up to two pets allowed per unit with a max weight limit of 25 lbs. This well-funded community is highly sought after and also includes an elevator to all floors. In the center of the building, there is a large laundry room with new washers/dryers that also features locked bike storage as well as a dedicated storage space for each unit. This community is tucked away in the neighborhood and very quiet. It is located in a non-flood zone (flood zone X) and in a non-evacuation zone. It is conveniently located in central St. Pete with easy access to the best Gulf beaches and vibrant downtown St. Pete.
Full Property Details
Full Property Details for 4819 8th Ave N #201
General
- Price: $225,000
- HOA FEE: $678/month
- Taxes: $1,208 (2025)
- Status: Active
- Type: Condo
- Source: MidFloridaRegionalMLS
- MLS ID: TB8532261
- Updated: 7/25/2026
- Added to Site: 9 day(s) ago
Interior
- Number of Rooms: 8
- Interior Features: Ceiling Fan(s), Elevator, Living Room/Dining Room Combo, Open Floorplan, Solid Wood Cabinets, Stone Counters, Thermostat, Walk-In Closet(s), Window Treatments
- Appliances: Dishwasher, Disposal, Microwave, Range, Refrigerator
- Furnishings: Unfurnished
- Flooring: Carpet, Parquet, Tile
Rooms
Bathrooms
- Total Bathrooms: 2
- Full Bathrooms: 2
Bedrooms
- Total Bedrooms: 2
Other Rooms
- Laundry: Common Area, Laundry Room, Same Floor As Condo Unit
Additional Information
- Shared Amenities: Elevator(s), Laundry, Storage
Exterior
- Exterior Features: Storage
Parking
- Parking Features: Assigned
Location
- Area: 33713 - St Pete
- County: Pinellas
- Development Name: 33713 - St Pete
- Subdivision: THE 7 OAKS APTS CONDO
- Driving Directions: From 5th Ave N and I-275, head west onto 5th Ave N. Continue heading west and turn right onto 49th Ave N, heading North. Turn right, heading east onto 8th Ave N. Condo will be immediately on the left at 4819 8th Ave N.
- Direction Faces: South
Community
- Community Name: 33713 - St Pete
- Community Features: Buyer Approval Required, Clubhouse, Community Mailbox, Sidewalks
- Optional Amenities: Elevator(s), Laundry, Storage
- Association: Yes
- Assoc. Name: NFC Real Estate Services, LLC - Nick Ferraro
- Assoc. Fees Include: Cable TV, Escrow Reserves Fund, Insurance, Internet, Maintenance Structure, Maintenance Grounds, Sewer, Trash, Water
- Number of Pets: 2
- Pet Restrictions: max 2 pets per unit, 25 lbs each, cats/dogs only, / 25lbs.
- Adult Community: Yes
Heating & Cooling
- Cooling Type: Central Air
- Heating Type: Central, Electric
Utilities
- Sewer: Public Sewer
- Water: Public
- Utility Description: Electricity Connected, Public, Sewer Connected, Water Connected
Structural Information
- Exterior Const.: Block, Brick, Stucco
- Roof: Built-Up, Membrane
- Common Walls: Corner Unit
- Windows: Drapes, Rods
- Stories/Levels: One
- Square Feet: 1,208
- Sq. Ft. Source: Estimated
- Year Built: 1968
Lot Features
- Property View: Trees/Woods
- Lot Size (Sq. Ft.): 30,043
- Lot Size: 30043
- Street/Road Desc.: Asphalt
Financial Considerations
- Assoc Fee Freq.: Monthly
- Assoc Fee Desc.: Required
- Condo Fee: $678
- Condo Fee Freq: Monthly
- Tax Amount: $1,208
- Tax Year: 2025
Disclosures and Reports
- Ownership: Condominium
- Special Conditions: None
- Legal Description: THE 7 OAKS APTS CONDO APT 201 TOGETHER WITH THE USE OF PARKING SPACE 201
- Flood Zone Info: X
- APN: 163116903710002010
- Property ID: 163116903710002010
Listed by Corcoran Dwellings

Get Pre-Approved Today
Schools
Schools serving 4819 8th Ave N #201
School District:Pinellas County School District
| Name | Grades | Distance |
|---|---|---|
Northwest Elementary School, St. Petersburg, FL 5601 22nd Ave N, St. Petersburg, FL 33710 | PK-5 | 1.1 mi |
Azalea Middle School 7855 22nd Ave N, St. Petersburg, FL 33710 | 6-8 | 3 mi |
St. Petersburg High School 2501 5th Ave N, St. Petersburg, FL 33713 | 9-12 | 1.9 mi |
Disclaimer:
School attendance boundaries provided by ATTOM Data Solutions and are for reference only. Contact the school directly to verify enrollment eligibility.
Price & Sales History for 4819 8th Ave N #201
Date
Details
Price
Change
Source
7/24/2026
Listed
$225,000
15.38%
MLS
7/23/2024
Sold
$195,000
—
Public Record
Disclaimer: Historical sales information is derived from public records provided by the county offices. Information is not guaranteed and should be independently verified.
Tax History
Tax History for 4819 8th Ave N #201
Year
Property Taxes
Change
Tax Assessment
Change
2025
$1,258
-60%
$105,771
-34%
2024
$3,131
2254%
$160,461
359%
2023
$133
17%
$34,955
6%
2021
$114
-6%
$32,949
-3%
2022
$121
6%
$33,937
4%
2021
$114
14%
$32,494
2%
2019
$100
-25%
$31,763
2%
2018
$134
10%
$31,171
2%
2017
$122
12%
$30,530
2%
2016
$109
2%
$29,902
1%
2015
$107
-24%
$29,694
-6%
2014
$141
7%
$31,684
1%
2013
$132
—
$31,216
—
Disclaimer: Historical tax information is derived from public records provided by the county offices. Information is not guaranteed and should be independently verified.
Estimate the Cost
Estimate the Cost for 4819 8th Ave N #201
4819 8th Avenue N #201, Saint Petersburg, FL 33713 (MLS# TB8532261) is a Condo property with 2 bedrooms and 2 full bathrooms. 4819 8th Avenue N #201 is currently listed for $225,000 and was received on July 24, 2026. Want to learn more about 4819 8th Avenue N #201? Do you have questions about finding other Condo real estate for sale in Saint Petersburg? You can browse all Saint Petersburg real estate or contact a Coldwell Banker agent to request more information.