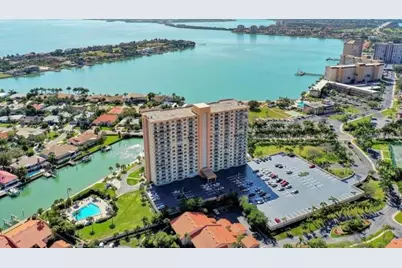
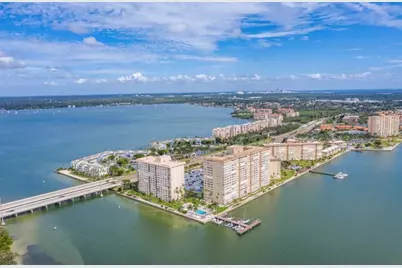
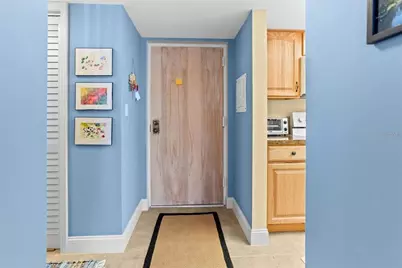
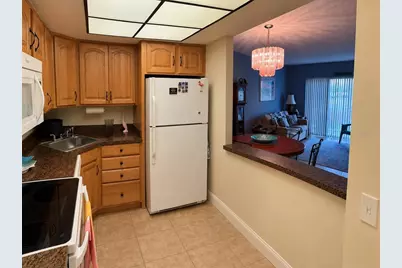
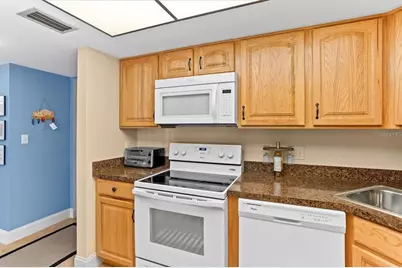
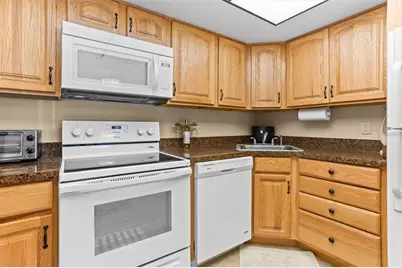
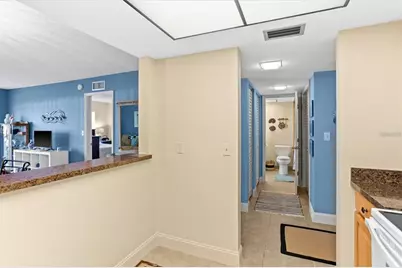
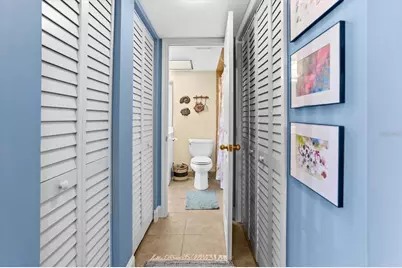
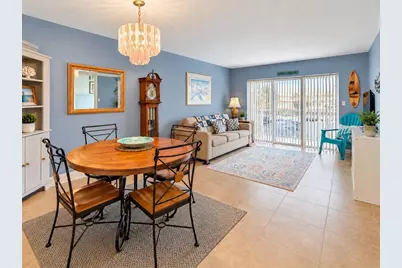
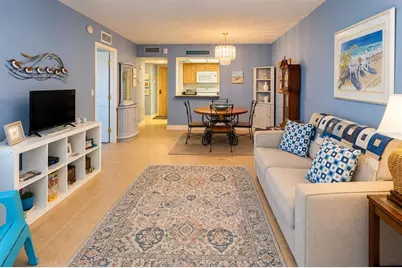
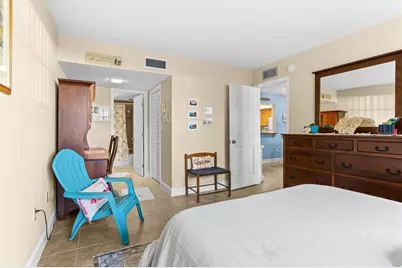
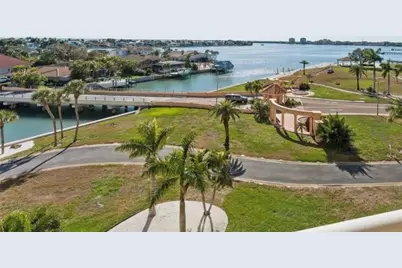
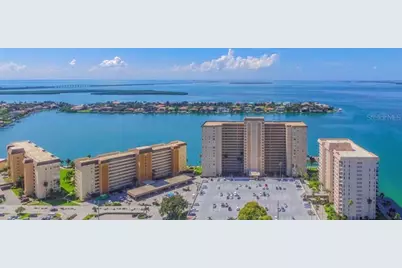
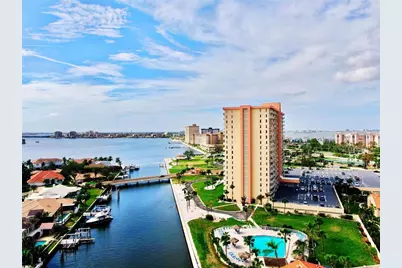
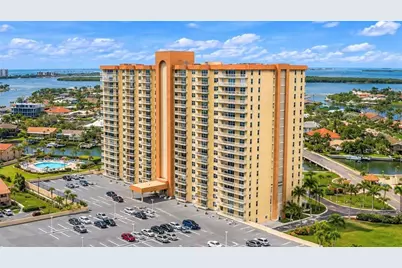
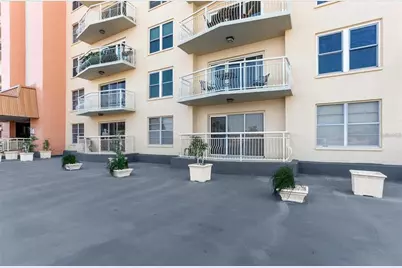
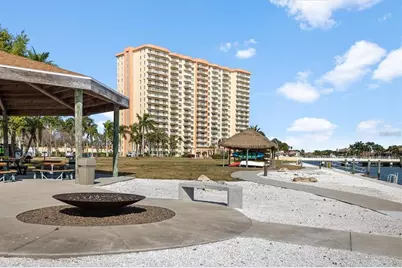
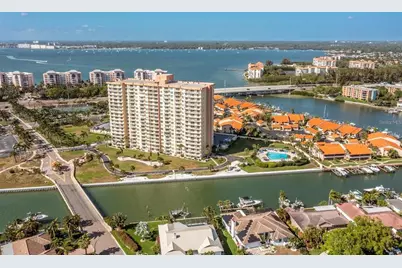
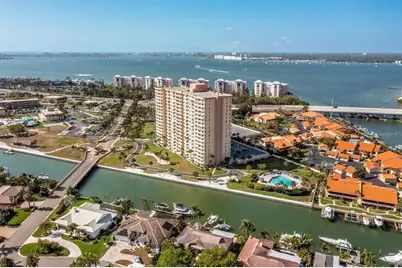
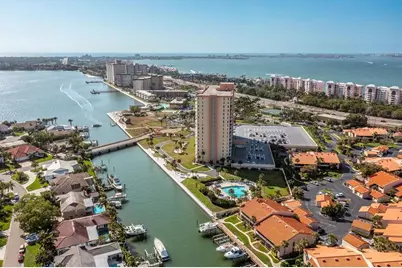
Full Property Details for 4900 Brittany Dr S #209
General
- Price: $145,000
- HOA FEE: $983/month
- Taxes: $2,672 (2025)
- Status: Active
- Type: Condo
- Source: MidFloridaRegionalMLS
- MLS ID: TB8557166
- Updated: 11/6/2026
- Added to Site: 13 day(s) ago
Rental Information
Interior
- Number of Rooms: 4
- Interior Features: Living Room/Dining Room Combo, Primary Bedroom Main Floor, Thermostat, Window Treatments
- Appliances: Dishwasher, Refrigerator
- Furnishings: Unfurnished
- Flooring: Tile
Rooms
- Total Bathrooms: 1
- Full Bathrooms: 1
Additional Information
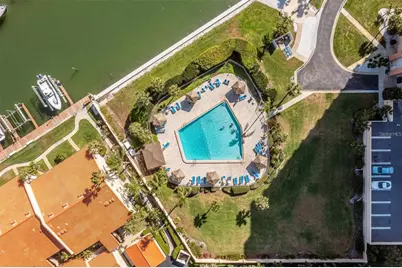
- Shared Amenities: Clubhouse, Elevator(s), Laundry, Pool, Recreation Facilities, Vehicle Restrictions
Exterior
- Exterior Features: Balcony, Lighting, Sliding Doors
Parking
- Carports: Yes
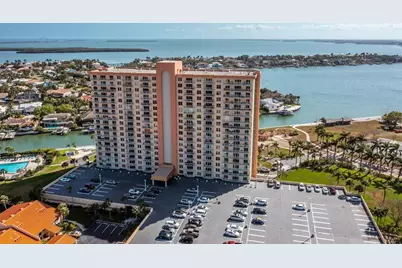
- Parking Features: Underground
Location
- Area: 33715 - St Pete/Tierra Verde
- County: Pinellas
- Development Name: 33715 - St Pete/Tierra Verde
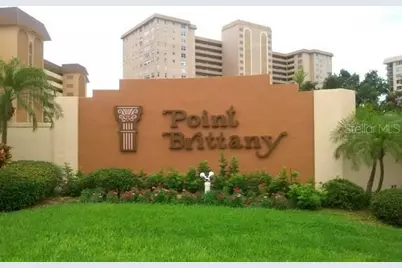
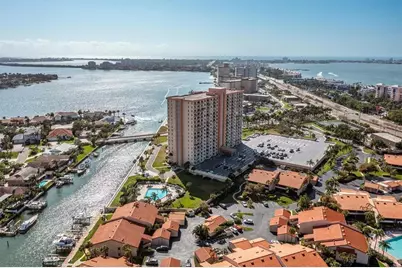
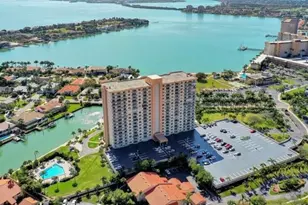
- Subdivision: BAYWAY ISLES POINT BRITTANY SIX
- Driving Directions: Take 34th St S to Pinellas Bayway. Take a left, head south on Leeland, make your first left; up the ramp for Visitor Parking.
- Direction Faces: Northeast
Community
- Community Name: 33715 - St Pete/Tierra Verde
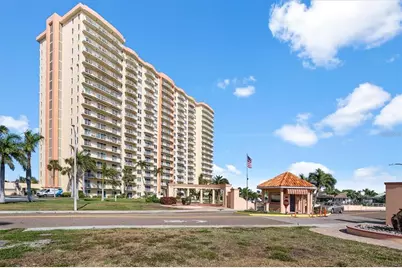
- Community Features: Association Recreation - Owned, Clubhouse, Gated Community - No Guard, Pool
- Optional Amenities: Clubhouse, Elevator(s), Laundry, Pool, Recreation Facilities, Vehicle Restrictions
- Association: Yes
- Assoc. Name: Point Brittany Six Condominium, Inc
- Assoc. Fees Include: Common Area Taxes, Community Pool, Escrow Reserves Fund, Maintenance Structure, Maintenance Grounds, Manager, Pool Maintenance, Private Road, Recreational Facilities, Security, Sewer, Trash, Water
- Number of Pets: 1
- Pet Restrictions: Only one cat or one dog, weighing less than 25 pounds, / 25lbs.
- Adult Community: Yes
- Management Type: Full Time
- Mgmt. Company: Full Time
Heating & Cooling
- Cooling Type: Central Air
- Heating Type: Central
Utilities
- Sewer: Public Sewer
- Water: Private, Public
- Utility Description: Cable Connected, Electricity Connected, Public, Sewer Connected, Water Connected
Structural Information
- Exterior Const.: Block, Concrete, Stucco
- Roof: Built-Up
- Stories/Levels: One
- Square Feet: 745
- Sq. Ft. Source: Public Records
- Year Built: 1974
Lot Features
- Street/Road Desc.: Asphalt
Water Features
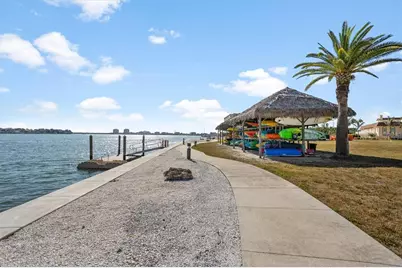
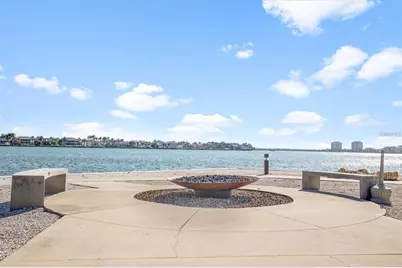
- Water Access: Yes
- Water Access Desc: Gulf/Ocean to Bay
Financial Considerations
- Assoc Fee Desc.: None
- Condo Fee: $983
- Condo Fee Freq: Monthly
- Tax Amount: $2,672.69
- Tax Year: 2025
Disclosures and Reports
- Ownership: Condominium
- Special Conditions: None
- Legal Description: BAYWAY ISLES POINT BRITTANY SIX CONDO APT 209 TOGETHER WITH THE USE OF PARKING SPACE B-16
- Flood Zone Info: AE
- APN: 93216056320000209
- Property ID: 93216056320000209
- Block/Lot/Section: 18085/1
Listed by Access Paradise Realty