This is a carousel with tiles that activate property listing cards. Use the previous and next buttons to navigate.
1/1
$215,000
This is a carousel with tiles that activate property listing cards. Use the previous and next buttons to navigate.
1/1
Property Description
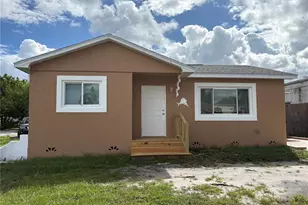
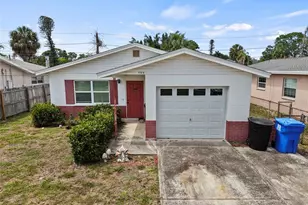
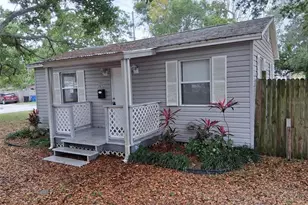
Virtually Staged. Welcome to this beautifully updated 2-bedroom, 1-bath home, ideally positioned at 44 feet above sea level-offering peace of mind with no flood concerns. This inviting property blends thoughtful upgrades with classic charm, creating a comfortable and move-in-ready retreat. The home was extensively renovated, featuring a stylish kitchen with oak cabinetry, sleek dark granite countertops, and stainless steel/dark appliances. Solid bamboo flooring runs throughout the main living areas, complemented by elegant travertine tile in the bathroom. The Florida room showcases a raised ceiling, enhancing the light-filled, open feel of the space. Recent improvements add even more value and peace of mind, including newly purchased Jeld-Wen hurricane impact windows scheduled for installation in July. The home has also been professionally tented for termites and is bonded, offering added assurance for future owners. Step outside to enjoy the beautifully landscaped front and backyard, complete with a reclaimed water sprinkler system for efficient irrigation and seamless gutters for low-maintenance living. The distinctive 100-year-old Augusta/Birmingham brick driveway provides character and accommodates up to four vehicles. The expansive backyard is a standout feature, with 9-foot double gates opening to nearly 90 feet of usable space from the back door to the fence. Whether you envision a pool, garden, boat storage, guest suite, or outdoor entertaining area, the possibilities are endless. Additional highlights include a hot and cold outdoor shower, a newer metal shed for extra storage, and a premium standing seam metal roof with approximately 35 years remaining on its 50-year warranty. This property offers the perfect combination of charm, updates, and future potential-ready for its next owner to move in and make it their own.
Full Property Details
Full Property Details for 5032 19th St N
General
- Sold For: $215,000
- Taxes: $4,943 (2025)
- Status: Closed
- Type: Single Family
- Source: MidFloridaRegionalMLS
- MLS ID: TB8505659
- Added to Site: 148 day(s) ago
Rental Information
- Min. Lease: 8-12 Months
Interior
- Number of Rooms: 3
- Interior Features: Ceiling Fan(s), Other
- Appliances: Dishwasher, Dryer, Microwave, Range, Refrigerator, Washer
- Furnishings: Unfurnished
- Flooring: Bamboo, Other
Rooms
Bathrooms
- Total Bathrooms: 1
- Full Bathrooms: 1
Bedrooms
- Total Bedrooms: 2
Other Rooms
- Laundry: Electric Dryer Hookup, Washer Hookup
Exterior
- Exterior Features: Irrigation System
Location
- Area: 33714 - St Pete
- County: Pinellas
- Development Name: 33714 - St Pete
- Subdivision: LARRYS SUB
- Driving Directions: 54th Ave N to 19th St N, go south to property address
- Direction Faces: South
School Information
- Middle School: Meadowlawn Middle-PN
- High School: Northeast High-PN
Community
- Community Name: 33714 - St Pete
Heating & Cooling
- Cooling Type: Central Air
- Heating Type: Electric
Utilities
- Sewer: Public Sewer
- Water: Public
- Utility Description: Cable TV Available, Electricity Available, Electricity Connected, Sewer Available, Sewer Connected, Water Available, Water Connected
Structural Information
- Exterior Const.: Wood Frame
- Roof: Metal
- Stories/Levels: One
- Square Feet: 780
- Sq. Ft. Source: Public Records
- Living Area: 780 Sq. Ft.
- Year Built: 1951
Lot Features
- Lot Size (Acres): 0.18
- Lot Size (Sq. Ft.): 7,710
- Lot Size: 7710
- Lot Dimensions: 60 x 128
- Street/Road Desc.: Paved
Financial Considerations
- Tax Amount: $4,943.2
- Tax Year: 2025
Disclosures and Reports
- Ownership: Fee Simple
- Special Conditions: None
- Legal Description: LARRY'S SUB BLK 1, LOT 6
- Flood Zone Info: X
- APN: 13116502740010060
- Property ID: 13116502740010060
- Block/Lot/Section: 1
Listed by Exp Realty Llc
Sold by Potomac Land Company

Get Pre-Approved Today
Schools
Schools serving 5032 19th St N
School District:Pinellas County School District
| Name | Grades | Distance |
|---|---|---|
Northeast High School, St. Petersburg, FL 5500 16th St N, St. Petersburg, FL 33703 | 9-12 | 0.3 mi |
John M. Sexton Elementary School 1997 54th Ave N, St. Petersburg, FL 33714 | PK-5 | 0.3 mi |
Meadowlawn Middle School 6050 16th St N, St. Petersburg, FL 33703 | 6-8 | 0.6 mi |
Disclaimer:
School attendance boundaries provided by ATTOM Data Solutions and are for reference only. Contact the school directly to verify enrollment eligibility.
Price & Sales History for 5032 19th St N
Date
Details
Price
Change
Source
9/24/2026
Sold
$215,000
-28.31%
MLS
7/22/2026
Price Reduced
$299,900
-7.72%
MLS
7/11/2026
Price Reduced
$325,000
-4.38%
MLS
5/17/2026
Listed
$339,900
—
MLS
Disclaimer: Historical sales information is derived from public records provided by the county offices. Information is not guaranteed and should be independently verified.
5032 19th Street N, Saint Petersburg, FL 33714 (MLS# TB8505659) is a Single Family property that was sold at $215,000 on September 24, 2026. Want to learn more about 5032 19th Street N? Do you have questions about finding other Single Family real estate for sale in Saint Petersburg? You can browse all Saint Petersburg real estate or contact a Coldwell Banker agent to request more information.