This is a carousel with tiles that activate property listing cards. Use the previous and next buttons to navigate.
1/1
$650,000
This is a carousel with tiles that activate property listing cards. Use the previous and next buttons to navigate.
1/1
Property Description
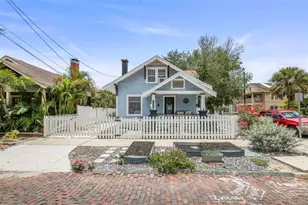
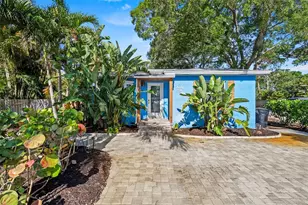
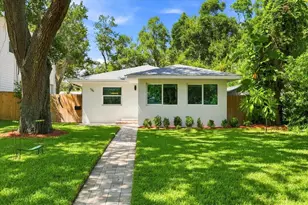
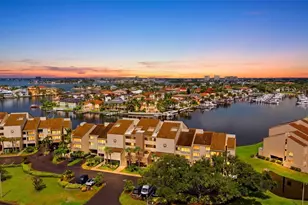
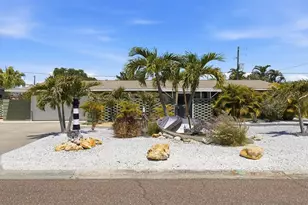
Live minutes from some of the best beaches in the world in this beautifully updated coastal home featuring a resort-style backyard and high-end interior finishes. Located in a prime St. Petersburg location with quick access to Gulf beaches, marinas, waterfront parks, and vibrant dining districts, this property delivers the ideal Florida lifestyle. Step inside to discover gleaming terrazzo floors that reflect natural light throughout the home, creating a bright, polished, and timeless aesthetic. The gorgeous chef's kitchen showcases quartzite countertops, custom cabinetry, and a gas range, offering both beauty and performance for everyday cooking or entertaining. The home includes two completely new custom bathrooms, each designed with modern finishes and thoughtful detail. The backyard is the true showstopper - a private oasis built for relaxation and entertainment. Enjoy a huge resort-style pool with a sunshelf, perfect for lounging in the water, along with a gas-heated spa for year-round enjoyment. The outdoor space offers ample room for gatherings, grilling, and soaking up the Florida sun. Additional features include a metal roof, paved circular driveway, and dedicated boat parking, providing convenience and flexibility for coastal living. A beautifully updated home, a stunning backyard retreat, and an unbeatable location near world-class beaches - this property is ready to enjoy.
Full Property Details
Full Property Details for 5083 41st St S
General
- Sold For: $650,000
- Taxes: $7,643 (2025)
- Status: Closed
- Type: Single Family
- Source: MidFloridaRegionalMLS
- MLS ID: TB8515055
- Added to Site: 48 day(s) ago
Rental Information
- Min. Lease: No Minimum
Interior
- Number of Rooms: 5
- Interior Features: Ceiling Fan(s), Solid Surface Counters
- Appliances: Cooktop, Dishwasher, Disposal, Dryer, Gas Water Heater, Microwave, Range, Refrigerator, Tankless Water Heater, Washer
- Furnishings: Negotiable
- Flooring: Terrazzo
Rooms
Bathrooms
- Total Bathrooms: 2
- Full Bathrooms: 2
Bedrooms
- Total Bedrooms: 2
Other Rooms
- Laundry: In Garage
Additional Information
- Pool: Yes
- Private Pool: Yes
- Pool Description: Gunite, Heated, In Ground, Outside Bath Access, Salt Water
- Spa: Yes
- Spa Description: Heated, In Ground
Exterior
- Exterior Features: Outdoor Shower, Private Yard, Storage
- Deck/Patio: Patio
- Porch/Patio/Deck: Patio
Parking
- Garage: Yes
- Attached garage: Yes
- Garage Spaces: 1
- Covered Spaces: 1
- Parking Features: Boat, Circular Driveway, Garage Door Opener
Location
- Area: 33711 - St Pete/Gulfport
- County: Pinellas
- Development Name: 33711 - St Pete/Gulfport
- Subdivision: MAXIMO MOORINGS
- Driving Directions: From 54th Avenue South, head north on 41st Street to address.
- Direction Faces: East
Community
- Community Name: 33711 - St Pete/Gulfport
- Association: Yes
Heating & Cooling
- Cooling Type: Central Air
- Heating Type: Electric
Utilities
- Sewer: Public Sewer
- Water: Public
- Utility Description: Cable Connected, Electricity Connected, Natural Gas Connected, Sewer Connected
Structural Information
- Architectural Info: Ranch
- Architectural Style: Ranch
- Exterior Const.: Block, Stucco
- Roof: Metal
- Windows: Insulated Windows, Storm Window(s)
- Stories/Levels: One
- Square Feet: 1,843
- Sq. Ft. Source: Public Records
- Living Area: 1,843 Sq. Ft.
- Year Built: 1959
Additional Structures
- Other Structures: Storage
Lot Features
- Property View: Garden, Pool
- Lot Size (Acres): 0.27
- Lot Size (Sq. Ft.): 11,844
- Lot Size: 11844
- Street/Road Desc.: Asphalt
- Fencing (Description): Vinyl
Financial Considerations
- Assoc Fee Desc.: Optional
- Tax Amount: $7,643
- Tax Year: 2025
Disclosures and Reports
- Ownership: Fee Simple
- Special Conditions: None
- Legal Description: MAXIMO MOORINGS UNIT 2 BLK 10, LOT 7 & PART OF LOT 6 DESC FROM SE'LY COR OF SD LOT 6 FOR POB TH S62D23'13"W 116.84FT TH N44D52'21"W 16.61FT TH N64D59'39"E 122.15FT TH CUR LT RAD250FT ARC 11.38FT CB S26D18'34"E 11.37FT TO POB
- Flood Zone Info: AE
- APN: 33216561960100070
- Property ID: 33216561960100070
- Block/Lot/Section: 10
Listed by Nexthome Luxe Coastal
Sold by Michael Saunders & Company

Get Pre-Approved Today
Schools
Schools serving 5083 41st St S
School District:Pinellas County School District
| Name | Grades | Distance |
|---|---|---|
Gulfport Montessori Elementary School 2014 52nd Street South, Gulfport, FL 33707 | K-5 | 2.2 mi |
Bay Point Middle School 2151 62nd Ave S, St. Petersburg, FL 33712 | 6-8 | 1.7 mi |
Lakewood High School 1400 54th Ave S, St. Petersburg, FL 33705 | 9-12 | 2.1 mi |
Disclaimer:
School attendance boundaries provided by ATTOM Data Solutions and are for reference only. Contact the school directly to verify enrollment eligibility.
Price & Sales History for 5083 41st St S
Date
Details
Price
Change
Source
7/15/2026
Sold
$650,000
2.36%
MLS
6/03/2026
Listed
$635,000
—
MLS
Disclaimer: Historical sales information is derived from public records provided by the county offices. Information is not guaranteed and should be independently verified.
5083 41st Street S, Saint Petersburg, FL 33711 (MLS# TB8515055) is a Single Family property that was sold at $650,000 on July 15, 2026. Want to learn more about 5083 41st Street S? Do you have questions about finding other Single Family real estate for sale in Saint Petersburg? You can browse all Saint Petersburg real estate or contact a Coldwell Banker agent to request more information.