This is a carousel with tiles that activate property listing cards. Use the previous and next buttons to navigate.
1/1
$1,100,000
This is a carousel with tiles that activate property listing cards. Use the previous and next buttons to navigate.
1/1
Property Description
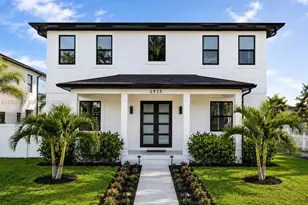
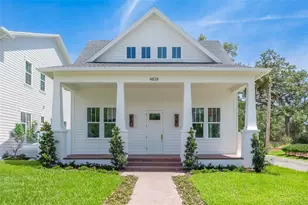
It's here! Welcome to your brand-new construction home by one of St. Petersburg's most trusted and long-standing family-owned builders, Davis Development. Known for their high-quality craftsmanship and clean, modern aesthetic, this thoughtfully designed 5-bedroom, 3.5-bathroom home with an attached 2-car garage offers 2,785 sq ft of stunning living space that truly checks every box. Designer tile, luxurious wallpaper, high-end wall sconces, and wainscoting on the stairwell were all carefully selected by the builder's in-house interior designer. Located in the highly desirable Lake Pasadena neighborhood, you will love the tree-lined streets, peaceful surroundings, and strong sense of community. You are minutes from St. Pete's award-winning beaches and a quick 15-minute drive to vibrant Downtown. The area offers very walkable streets, the nearby Pinellas Trail, and a charming mix of historic homes and new construction. Step inside from the spacious welcoming front porch into a bright foyer filled with natural light from oversized windows. The open-concept main level flows from the dining area to the gourmet kitchen and into the living room, creating an ideal layout for entertaining. Two bedrooms are conveniently located downstairs. One is perfect as an office or flex space, and the other offers a full ensuite bathroom, making it a great option for a first-floor primary suite. The standout kitchen features a large center island, custom soft-close cabinetry, abundant storage, and plenty of room for gatherings. The attached 2 car garage sits just off the kitchen with a nearby powder bath for convenience when unloading groceries or coming in from a busy day. On the second floor, you will find two additional guest bedrooms connected by a Jack and Jill bathroom, as well as a spacious dedicated laundry room. The primary suite is truly a retreat with an oversized bedroom, a spa-inspired bathroom with an 8-foot by eight-foot walk-in shower featuring multiple rain shower heads, and a generous walk-in closet. This is an incredible opportunity to own a high-quality new construction home in one of St. Petersburg's most loved neighborhoods. Contact us today to schedule your private tour.
Full Property Details
Full Property Details for 5130 Dartmouth Ave N
General
- Sold For: $1,100,000
- Taxes: $2,949 (2025)
- Status: Closed
- Type: Single Family
- Source: MidFloridaRegionalMLS
- MLS ID: TB8475944
- Added to Site: 169 day(s) ago
Rental Information
- Min. Lease: 1 Month
Interior
- Number of Rooms: 7
- Interior Features: Ceiling Fan(s), High Ceilings, Kitchen and Family Room Combination, Living Room/Dining Room Combo, PrimaryBedroom Upstairs, Stone Counters, Thermostat, Walk-In Closet(s)
- Appliances: Built-In Oven, Cooktop, Dishwasher, Exhaust Fan, Freezer, Microwave, Range Hood, Refrigerator
- Furnishings: Unfurnished
- Flooring: Luxury Vinyl
Rooms
Bathrooms
- Total Bathrooms: 4
- Full Bathrooms: 3
- Half Bathrooms: 1
Bedrooms
- Total Bedrooms: 5
Other Rooms
- Laundry: Laundry Room
Exterior
- Exterior Features: Lighting, Sidewalk
- Deck/Patio: Covered, Front Porch
- Porch/Patio/Deck: Covered, Front Porch
Parking
- Garage: Yes
- Attached garage: Yes
- Garage Spaces: 2
- Covered Spaces: 2
- Parking Features: Alley Access, Electric Vehicle Charging Station(s), Garage Door Opener, Ground Level
Location
- Area: 33710 - St Pete/Crossroads
- County: Pinellas
- Development Name: 33710 - St Pete/Crossroads
- Subdivision: OAK RIDGE 2
- Driving Directions: Head north on 1st Ave N Turn right onto 49th St N Turn left onto Dartmouth Ave N Home on your left
- Direction Faces: North
Community
- Community Name: 33710 - St Pete/Crossroads
Heating & Cooling
- Cooling Type: Central Air
- Heating Type: Central
Utilities
- Sewer: Public Sewer
- Water: None
- Utility Description: Cable TV Available, Electricity Connected, Street Lights, Water Available
Structural Information
- Builder: Davis Development
- Approx Compl Date: 2026-04-30T04:00:00.000Z
- Exterior Const.: Block
- Roof: Shingle
- Windows: Storm Window(s)
- Stories/Levels: Two
- Square Feet: 2,785
- Sq. Ft. Source: Builder
- Living Area: 2,785 Sq. Ft.
- Year Built: 2026
Lot Features
- Lot Size (Acres): 0.13
- Lot Size (Sq. Ft.): 5,724
- Lot Size: 5724
- Street/Road Desc.: Paved
- Fencing (Description): Vinyl
Financial Considerations
- Tax Amount: $2,949.95
- Tax Year: 2025
Disclosures and Reports
- Ownership: Fee Simple
- Special Conditions: None
- Legal Description: OAK RIDGE NO. 2 BLK 11, LOT 6
- Flood Zone Info: X
- APN: 213116635040110060
- Property ID: 213116635040110060
- Block/Lot/Section: 11
Listed and Sold by Smith & Associates Real Estate

Get Pre-Approved Today
Schools
Schools serving 5130 Dartmouth Ave N
School District:Pinellas County School District
| Name | Grades | Distance |
|---|---|---|
Northwest Elementary School, St. Petersburg, FL 5601 22nd Ave N, St. Petersburg, FL 33710 | PK-5 | 1.2 mi |
Azalea Middle School 7855 22nd Ave N, St. Petersburg, FL 33710 | 6-8 | 2.9 mi |
Boca Ciega High School 924 58th Street South, Gulfport, FL 33707 | 9-12 | 1.1 mi |
Disclaimer:
School attendance boundaries provided by ATTOM Data Solutions and are for reference only. Contact the school directly to verify enrollment eligibility.
Price & Sales History for 5130 Dartmouth Ave N
Date
Details
Price
Change
Source
7/30/2026
Sold
$1,100,000
—
MLS
6/09/2026
Price Increased
$1,100,000
15.79%
MLS
2/13/2026
Listed
$950,000
—
MLS
Disclaimer: Historical sales information is derived from public records provided by the county offices. Information is not guaranteed and should be independently verified.
5130 Dartmouth Avenue N, Saint Petersburg, FL 33710 (MLS# TB8475944) is a Single Family property that was sold at $1,100,000 on July 30, 2026. Want to learn more about 5130 Dartmouth Avenue N? Do you have questions about finding other Single Family real estate for sale in Crossroads? You can browse all Crossroads real estate or contact a Coldwell Banker agent to request more information.