This is a carousel with tiles that activate property listing cards. Use the previous and next buttons to navigate.
1/1
$540,000
This is a carousel with tiles that activate property listing cards. Use the previous and next buttons to navigate.
1/1
Property Description
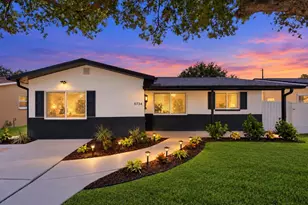
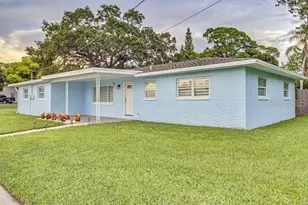
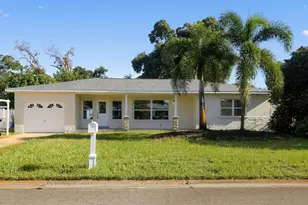
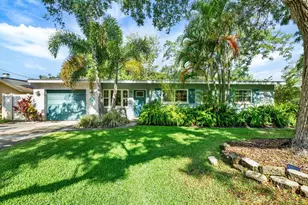
One or more photo(s) has been virtually staged. Modern style meets Florida living in this beautifully updated 3 bedroom, 2 bathroom, 1 car garage pool home located in the heart of St. Petersburg! From the moment you step inside, you'll appreciate the fresh interior paint, open-concept layout, and luxury vinyl plank flooring flowing throughout the main living areas. The spacious living room seamlessly connects to the dining area and stunning kitchen, creating the perfect setup for entertaining. Designed to impress, the kitchen features stone countertops, stainless steel appliances, recessed lighting, a gorgeous tile backsplash, and a large peninsula with abundant barstool seating. The dining room is conveniently located just off the kitchen for easy everyday living and hosting guests. The private primary suite offers a walk-in closet and a beautifully updated en-suite bathroom complete with dual sinks and a tiled walk-in shower. Step outside to your own backyard retreat featuring a fully fenced yard, screened-in lanai, and sparkling in-ground pool perfect for relaxing year-round. Major updates include a brand-new roof, giving you added peace of mind. Ideally situated near Lake Seminole Park, Madeira Beach, and just a short drive to vibrant downtown St. Petersburg with endless shopping, dining, entertainment, and waterfront attractions. This move-in ready home combines modern updates, outdoor living, and an unbeatable location, so schedule your private showing today before it's gone!
Full Property Details
Full Property Details for 5135 101st St N
General
- Sold For: $540,000
- Taxes: $2,662 (2025)
- Status: Closed
- Type: Single Family
- Source: MidFloridaRegionalMLS
- MLS ID: TB8494148
- Added to Site: 65 day(s) ago
Rental Information
- Min. Lease: No Minimum
Interior
- Number of Rooms: 3
- Interior Features: Built-in Features, Ceiling Fan(s), Eating Space In Kitchen, Kitchen and Family Room Combination, Living Room/Dining Room Combo, Open Floorplan, Primary Bedroom Main Floor, Stone Counters, Thermostat, Walk-In Closet(s)
- Appliances: Dishwasher, Electric Water Heater, Microwave, Range, Refrigerator
- Furnishings: Unfurnished
- Flooring: Luxury Vinyl
Rooms
Bathrooms
- Total Bathrooms: 2
- Full Bathrooms: 2
Bedrooms
- Total Bedrooms: 3
Other Rooms
- Laundry: In Garage
Additional Information
- Pool: Yes
- Private Pool: Yes
- Pool Description: In Ground, Screen Enclosure
- Security/Safety: Smoke Detector(s)
Exterior
- Exterior Features: Lighting, Private Entrance, Private Mailbox, Private Yard
- Deck/Patio: Covered, Front Porch
- Porch/Patio/Deck: Covered, Front Porch
Parking
- Garage: Yes
- Attached garage: Yes
- Garage Spaces: 1
- Covered Spaces: 1
- Parking Features: Driveway, Guest
Location
- Area: 33708 - St Pete/Madeira Bch/N Redington Bch/Shores
- County: Pinellas
- Development Name: 33708 - St Pete/Madeira Bch/N Redington Bch/Shores
- Subdivision: ORANGE ESTS OF ST PETE 1ST ADD
- Driving Directions: From Seminole Blvd. turn East on 54th Ave. No. to 102nd St., then turn right (South), then left on 52nd Ave., it will circle around to turn into 101st St. and the home is on the left.
- Direction Faces: West
School Information
- Elementary School: Orange Grove Elementary-PN
- Middle School: Osceola Middle-PN
- High School: Seminole High-PN
Community
- Community Name: 33708 - St Pete/Madeira Bch/N Redington Bch/Shores
- Number of Pets: 10
Heating & Cooling
- Cooling Type: Central Air
- Heating Type: Central
Utilities
- Sewer: Public Sewer
- Water: Public
- Utility Description: BB/HS Internet Available, Cable TV Available, Electricity Connected, Public, Water Connected
Structural Information
- Architectural Info: Florida
- Architectural Style: Florida
- Exterior Const.: Block
- Roof: Shingle
- Stories/Levels: One
- Square Feet: 1,464
- Sq. Ft. Source: Public Records
- Living Area: 1,464 Sq. Ft.
- Year Built: 1957
Lot Features
- Lot Size (Acres): 0.18
- Lot Size (Sq. Ft.): 7,670
- Lot Size: 7670
- Lot Dimensions: 65.0 x 118.0
- Frontage: Street Paved
- Street/Road Desc.: Paved, Asphalt
- Fencing (Description): Fenced, Wood
Financial Considerations
- Assoc Fee Desc.: None
- Tax Amount: $2,662.74
- Tax Year: 2025
Disclosures and Reports
- Ownership: Fee Simple
- Special Conditions: None
- Legal Description: ORANGE ESTATES OF ST PETE 1ST ADD LOT 36
- Flood Zone Info: X
- APN: 33115641340000360
- Property ID: 33115641340000360
Listed by Jay Alan Real Estate
Sold by Exp Realty Llc

Get Pre-Approved Today
Schools
Schools serving 5135 101st St N
School District:Pinellas County School District
| Name | Grades | Distance |
|---|---|---|
Orange Grove Elementary School 10300 65th Avenue North, Seminole, FL 33772 | K-5 | 0.9 mi |
Osceola Middle School, Seminole, FL 9301 98th Street North, Seminole, FL 33777 | 6-8 | 2.6 mi |
Seminole High School, Seminole, FL 8401 131st Street North, Seminole, FL 33776 | 9-12 | 3.1 mi |
Disclaimer:
School attendance boundaries provided by ATTOM Data Solutions and are for reference only. Contact the school directly to verify enrollment eligibility.
Price & Sales History for 5135 101st St N
Date
Details
Price
Change
Source
6/05/2026
Sold
$540,000
2.08%
MLS
5/07/2026
Listed
$529,000
—
MLS
Disclaimer: Historical sales information is derived from public records provided by the county offices. Information is not guaranteed and should be independently verified.
5135 101st Street N, Saint Petersburg, FL 33708 (MLS# TB8494148) is a Single Family property that was sold at $540,000 on June 05, 2026. Want to learn more about 5135 101st Street N? Do you have questions about finding other Single Family real estate for sale in Saint Petersburg? You can browse all Saint Petersburg real estate or contact a Coldwell Banker agent to request more information.