This is a carousel with tiles that activate property listing cards. Use the previous and next buttons to navigate.
1/1
$375,000
This is a carousel with tiles that activate property listing cards. Use the previous and next buttons to navigate.
1/1
Property Description
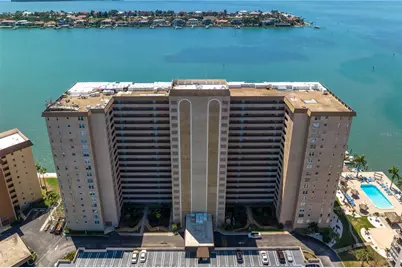
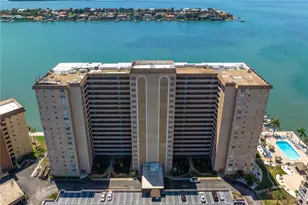
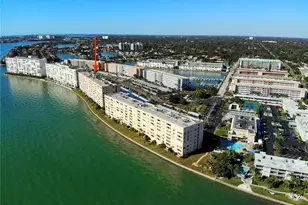
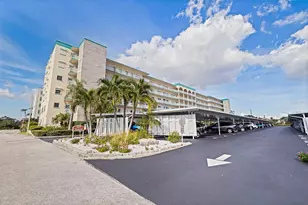
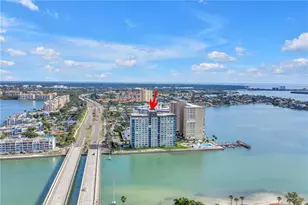
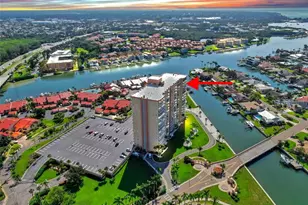
Experience the ultimate in luxury waterfront living in this one-of-a-kind condominium in St. Petersburg. From the moment you go inside, you'll be captivated by breathtaking 11th-floor views of the Gulf of Mexico, St. Pete beaches and iconic Skyway Bridge. This rare offering combines two residences into one expansive home, featuring over 3,600 square feet of living space. This unique combination includes two kitchens, two family rooms, five bedrooms, four full baths and one-half bath, providing exceptional flexibility for everyday living and entertaining. Whether you envision a private in-law suite, separate guest quarters or simply want the luxury of extra space, this versatile floor plan allows you to customize the home to suit your lifestyle. One side has been tastefully updated with modern kitchen and bath finishes and custom closets throughout, while the other offers an opportunity to add your personal touches. The home has been freshly painted and enhanced with new luxury vinyl tile flooring in many rooms, creating a bright, clean and contemporary feel. Expansive living areas provide a setting for hosting gatherings, enjoying dinner parties, or relaxing with family and friends while taking in the stunning waterfront views. Residents enjoy an impressive array of community amenities, including pickleball courts, a clubhouse, fitness center, waterfront pool, dock, shuffleboard courts, boat slips and direct water access. This exceptional unit also includes two assigned parking spaces and two private storage units conveniently just down the hall. Ideally just minutes from vibrant downtown St. Petersburg and Tampa Bay's world-renowned beaches, this residence offers a balance of coastal tranquility and city convenience. A nearby bike path leads directly to the beach, while endless dining, shopping and entertainment options are only moments away. This extraordinary condominium presents a rare opportunity to enjoy premier waterfront living in one of the Gulf Coast's desirable locations. Don't miss your chance to make this stunning property your own.
Full Property Details
Full Property Details for 5200 Brittany Dr S #4-1102
General
- Sold For: $375,000
- HOA FEE: $2,301/month
- Taxes: (2025)
- Status: Closed
- Type: Condo
- Source: MidFloridaRegionalMLS
- MLS ID: TB8485456
- Added to Site: 203 day(s) ago
Rental Information
- Min. Lease: 6 Months
Interior
- Number of Rooms: 6
- Interior Features: Ceiling Fan(s), Kitchen and Family Room Combination, Living Room/Dining Room Combo, Open Floorplan, Solid Wood Cabinets, Split Bedroom, Walk-In Closet(s), Window Treatments
- Appliances: Dishwasher, Dryer, Electric Water Heater, Microwave, Range, Refrigerator
- Furnishings: Unfurnished
- Flooring: Ceramic Tile, Vinyl
Rooms
Bathrooms
- Total Bathrooms: 5
- Full Bathrooms: 4
- Half Bathrooms: 1
Bedrooms
- Total Bedrooms: 5
Other Rooms
- Laundry: Inside, Laundry Room
Exterior
- Exterior Features: Irrigation System, Lighting, Sidewalk, Storage, Tennis Court(s)
Parking
- Garage: Yes
- Garage Spaces: 2
- Covered Spaces: 2
Location
- Area: 33715 - St Pete/Tierra Verde
- County: Pinellas
- Development Name: 33715 - St Pete/Tierra Verde
- Subdivision: BAYWAY ISLES POINT BRITTANY FOUR
- Driving Directions: Pinellas Bayway to Leland then right at the guard house. Follow to Building 4
- Direction Faces: North
Community
- Community Name: 33715 - St Pete/Tierra Verde
- Community Features: Boat Slip, Dock, Fishing, Waterfront, Association Recreation - Owned, Buyer Approval Required, Clubhouse, Fitness Center, Gated Community - No Guard, Pool, Sidewalks, Tennis Court(s), Wheelchair Access
- Association: Yes
- Assoc. Name: Resources Property Mgmt
- Assoc. Fees Include: Cable TV, Common Area Taxes, Community Pool, Escrow Reserves Fund, Insurance, Internet, Maintenance Structure, Maintenance Grounds, Manager, Pest Control, Pool Maintenance, Private Road, Recreational Facilities, Security, Sewer, Trash, Water
- Adult Community: Yes
Heating & Cooling
- Cooling Type: Central Air
- Heating Type: Electric
Utilities
- Sewer: Public Sewer
- Water District: BOCA CIEGA BAY
- Water: Public
- Utility Description: Cable TV Available, Electricity Connected, Sewer Connected
Structural Information
- Exterior Const.: Block
- Roof: Other
- Common Walls: Corner Unit
- Windows: Blinds
- Stories/Levels: One
- Square Feet: 3,620
- Sq. Ft. Source: Public Records
- Living Area: 3,620 Sq. Ft.
- Year Built: 1970
Lot Features
- Property View: Water
- Lot Size (Acres): 1.46
- Lot Size (Sq. Ft.): 63,693
- Lot Size: 1.4622
- Street/Road Desc.: Paved
Water Features
- Water Front: Yes
- Water View: Yes
- Water Access: Yes
- Water Access Desc: Bay/Harbor, Gulf/Ocean, Gulf/Ocean to Bay
- Water Extras: Yes
- Water Front Name: BOCA CIEGA BAY
- Water Front Desc.: Waterfront, Bay/Harbor
Financial Considerations
- Assoc Fee Desc.: None
- Condo Fee: $2,301
- Condo Fee Freq: Monthly
- Tax Year: 2025
Disclosures and Reports
- Ownership: Condominium
- Special Conditions: None
- Legal Description: BAYWAY ISLES POINT BRITTANY FOUR CONDO APT 1101 & 1102
- Flood Zone Info: VE
- APN: 93216056300001102
- Property ID: 93216056300001102
Listed by Premier Sothebys Intl Realty
Sold by Re/Max Action First Of Florida

Get Pre-Approved Today
Schools
Schools serving 5200 Brittany Dr S #4-1102
School District:Pinellas County School District
| Name | Grades | Distance |
|---|---|---|
Gulfport Montessori Elementary School 2014 52nd Street South, Gulfport, FL 33707 | K-5 | 2.5 mi |
Bay Point Middle School 2151 62nd Ave S, St. Petersburg, FL 33712 | 6-8 | 2.7 mi |
Lakewood High School 1400 54th Ave S, St. Petersburg, FL 33705 | 9-12 | 3.2 mi |
Disclaimer:
School attendance boundaries provided by ATTOM Data Solutions and are for reference only. Contact the school directly to verify enrollment eligibility.
Price & Sales History for 5200 Brittany Dr S #4-1102
Date
Details
Price
Change
Source
8/24/2026
Sold
$375,000
-32.43%
MLS
3/13/2026
Listed
$555,000
—
MLS
Disclaimer: Historical sales information is derived from public records provided by the county offices. Information is not guaranteed and should be independently verified.
5200 Brittany Drive S #4-1102, Saint Petersburg, FL 33715 (MLS# TB8485456) is a Condo property that was sold at $375,000 on August 24, 2026. Want to learn more about 5200 Brittany Drive S #4-1102? Do you have questions about finding other Condo real estate for sale in Saint Petersburg? You can browse all Saint Petersburg real estate or contact a Coldwell Banker agent to request more information.