This is a carousel with tiles that activate property listing cards. Use the previous and next buttons to navigate.
1/1
$670,000
This is a carousel with tiles that activate property listing cards. Use the previous and next buttons to navigate.
1/1
Property Description
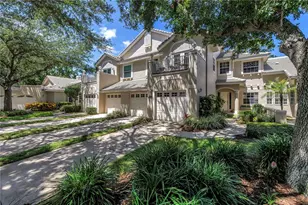
An exquisitely updated residence within the gated community of Placido Bayou. Where soaring ceilings, abundant natural light, and thoughtfully designed living spaces create an extraordinary appeal of openness and sense of extra living square footage. Every room feels bright, airy, and inviting, creating an atmosphere that is both elegant and comfortable. Furthermore, the gorgeous wood-plank tile graces all floors within the home providing a clean and continuous foundation for your aesthetics. At the heart of the home is a completely open-concept kitchen, living room, and dinette that seamlessly connect for everyday living and entertaining. The kitchen is truly magazine-worthy-a stunning showpiece that could easily grace the pages of a luxury home publication. Featuring custom cabinetry, a designer range hood, stainless steel appliances, an oversized breakfast bar island with additional storage and custom accent lighting fixtures, every detail has been thoughtfully curated. The exceptional quartzite countertops elevate the space with timeless beauty and sophistication while providing abundant room for meal preparation, casual dining, and entertaining. The dramatic living room is anchored by a chic wood-burning fireplace framed by elegant French doors. Open them wide to embrace true indoor-outdoor living as the interior extends effortlessly to the expansive screened lanai and sparkling pool and yard beyond. Designed with a highly desirable split-bedroom floorplan, the spacious primary suite offers a private retreat with serene views of the pool and backyard via its private French doors. The stunning, renovated bathroom showcases custom cabinetry, designer lighting, beautiful tilework, and a luxurious spa-inspired shower. Outside, the backyard offers something for everyone-sun-drenched lounging areas, a shaded entertainment space, and an expansive lawn perfect for play, pets, or future outdoor enhancements. The screened lanai and covered patio provide year-round enjoyment of Florida's beautiful weather. Additional highlights include a spacious two-car garage (which has vents for cooling if the buyer wishes), abundant storage and a utility sink. With exceptional proximity to downtown St. Petersburg, dining, shopping, entertainment and golfing and 25 minutes to two international airports and sandy beaches, this neighborhood has it all!
Full Property Details
Full Property Details for 5274 White Sand Cir NE
General
- Sold For: $670,000
- HOA FEE: $338/month
- Taxes: $7,038 (2025)
- Status: Closed
- Type: Single Family
- Source: MidFloridaRegionalMLS
- MLS ID: TB8523116
- Added to Site: 96 day(s) ago
Rental Information
- Min. Lease: 1-2 Years
Interior
- Number of Rooms: 5
- Interior Features: Ceiling Fan(s), Eating Space In Kitchen, High Ceilings, Kitchen and Family Room Combination, Skylight(s), Split Bedroom, Stone Counters, Thermostat
- Fireplace: Yes
- Fireplace(s): Living Room, Wood Burning
- Appliances: Dishwasher, Disposal, Dryer, Electric Water Heater, Microwave, Range, Range Hood, Refrigerator, Washer
- Furnishings: Negotiable
- Flooring: Ceramic Tile
Rooms
Bathrooms
- Total Bathrooms: 2
- Full Bathrooms: 2
Bedrooms
- Total Bedrooms: 3
Other Rooms
- Laundry: Inside, Laundry Room
Additional Information
- Shared Amenities: Fence Restrictions, Gated, Security, Vehicle Restrictions
- Pool: Yes
- Private Pool: Yes
- Pool Description: Gunite, In Ground, Lighting, Pool Sweep, Screen Enclosure
Exterior
- Exterior Features: French Doors, Irrigation System, Lighting, Outdoor Shower, Rain Gutters
- Deck/Patio: Patio, Screened
- Porch/Patio/Deck: Patio, Screened
Parking
- Garage: Yes
- Attached garage: Yes
- Garage Spaces: 2
- Covered Spaces: 2
- Parking Features: Driveway
Location
- Area: 33703 - St Pete
- County: Pinellas
- Development Name: 33703 - St Pete
- Subdivision: PLACIDO BAYOU
- Driving Directions: 1st St. N. Turn E on 47th Ave into Placido Bayou. Provide business card to gate house and continue straight to Placido Parkway Loop. Turn Right onto White Sand Circle NE. Continue straight and the road will take a slight curve left. Home will be on the right. No Yard Sign. Park in driveway.
- Direction Faces: West
School Information
- Elementary School: North Shore Elementary-PN
- Middle School: Meadowlawn Middle-PN
- High School: Northeast High-PN
Community
- Community Name: 33703 - St Pete
- Community Features: Fishing, Lake, Community Mailbox, Deed Restrictions, Gated Community - Guard, Irrigation-Reclaimed Water, No Truck/RV/Motorcycle Parking, Sidewalks, Special Community Restrictions
- Optional Amenities: Fence Restrictions, Gated, Security, Vehicle Restrictions
- Association: Yes
- Assoc. Name: Cara Wing, Wise Property Management
- Assoc. Fees Include: 24-Hour Guard, Escrow Reserves Fund, Maintenance Grounds, Manager, Private Road, Security
Heating & Cooling
- Cooling Type: Central Air
- Heating Type: Central, Electric
Utilities
- Sewer: Public Sewer
- Water: Public
- Utility Description: Cable Connected, Electricity Connected, Public, Sewer Connected, Sprinkler Recycled, Street Lights, Underground Utilities, Water Connected
Structural Information
- Architectural Info: Florida, Traditional
- Architectural Style: Florida, Traditional
- Exterior Const.: Stucco, Wood Frame
- Roof: Tile
- Windows: Blinds
- Stories/Levels: One
- Square Feet: 1,541
- Sq. Ft. Source: Public Records
- Living Area: 1,541 Sq. Ft.
- Year Built: 1988
Lot Features
- Property View: Trees/Woods
- Lot Size (Acres): 0.16
- Lot Size (Sq. Ft.): 6,813
- Lot Size: 6813
- Lot Dimensions: 60 x 113
- Frontage: Street Paved
- Street/Road Desc.: Paved, Asphalt
Water Features
- Water Front Desc.: Lake
Financial Considerations
- Association Fee: $338
- Assoc Fee Freq.: Monthly
- Assoc Fee Desc.: Required
- Tax Amount: $7,038.64
- Tax Year: 2025
Disclosures and Reports
- Ownership: Fee Simple
- Special Conditions: None
- Legal Description: PLACIDO BAYOU UNIT 3 BLK 2, LOT 23
- Flood Zone Info: AE
- APN: 53117719150020230
- Property ID: 53117719150020230
- Block/Lot/Section: 2
Listed by Smith & Associates Real Estate
Sold by Compass Florida Llc

Get Pre-Approved Today
Schools
Schools serving 5274 White Sand Cir NE
School District:Pinellas County School District
| Name | Grades | Distance |
|---|---|---|
North Shore Elementary School, St. Petersburg, FL 200 35th Ave Ne, St. Petersburg, FL 33704 | K-5 | 1.3 mi |
Northeast High School, St. Petersburg, FL 5500 16th St N, St. Petersburg, FL 33703 | 9-12 | 2 mi |
Meadowlawn Middle School 6050 16th St N, St. Petersburg, FL 33703 | 6-8 | 2 mi |
Disclaimer:
School attendance boundaries provided by ATTOM Data Solutions and are for reference only. Contact the school directly to verify enrollment eligibility.
Price & Sales History for 5274 White Sand Cir NE
Date
Details
Price
Change
Source
9/25/2026
Sold
$670,000
-7.59%
MLS
6/25/2026
Listed
$725,000
—
MLS
Disclaimer: Historical sales information is derived from public records provided by the county offices. Information is not guaranteed and should be independently verified.
5274 White Sand Circle NE, Saint Petersburg, FL 33703 (MLS# TB8523116) is a Single Family property that was sold at $670,000 on September 25, 2026. Want to learn more about 5274 White Sand Circle NE? Do you have questions about finding other Single Family real estate for sale in Saint Petersburg? You can browse all Saint Petersburg real estate or contact a Coldwell Banker agent to request more information.