This is a carousel with tiles that activate property listing cards. Use the previous and next buttons to navigate.
1/74
$799,000
This is a carousel with tiles that activate property listing cards. Use the previous and next buttons to navigate.
1/74
Property Description
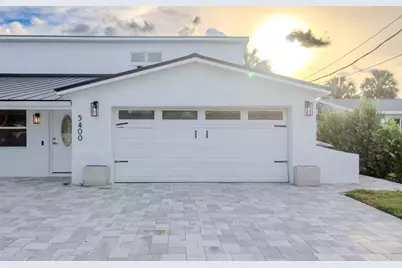
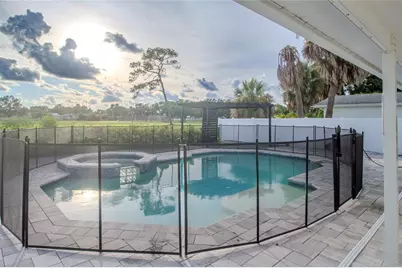
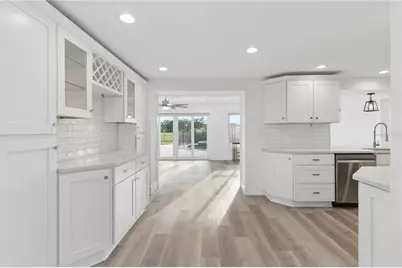
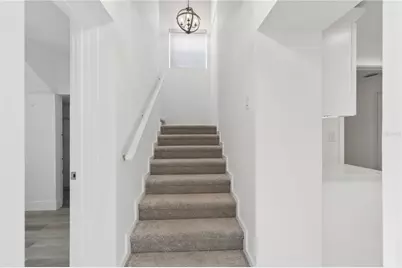
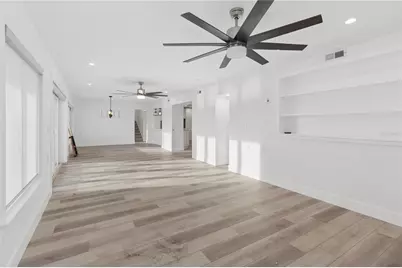
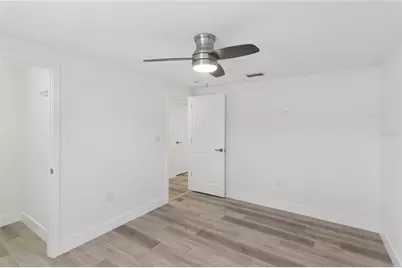
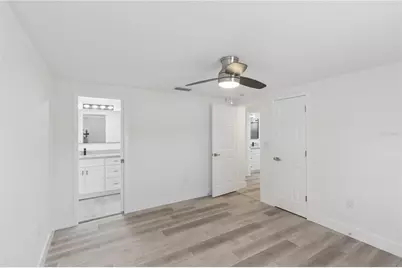
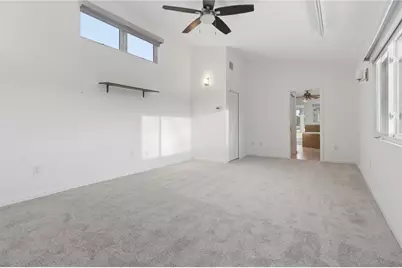
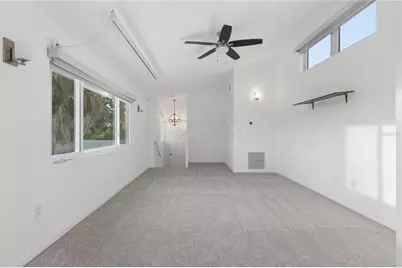
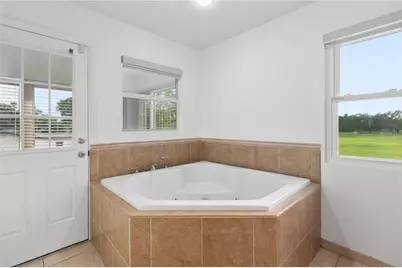
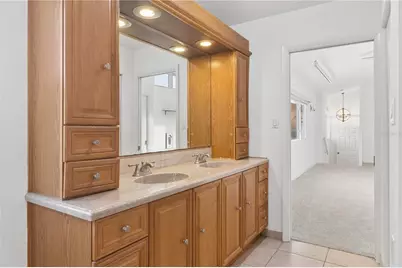
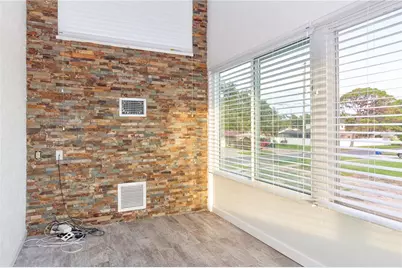
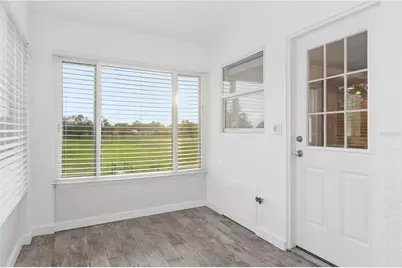
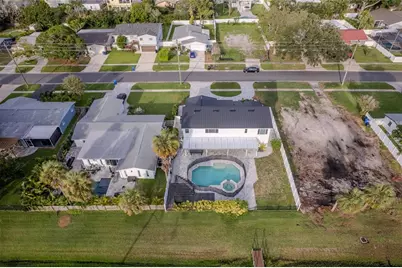
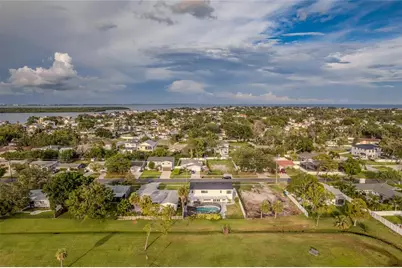
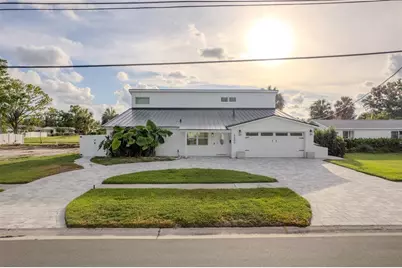
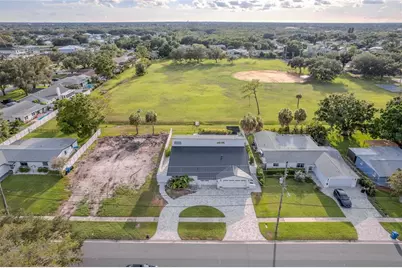
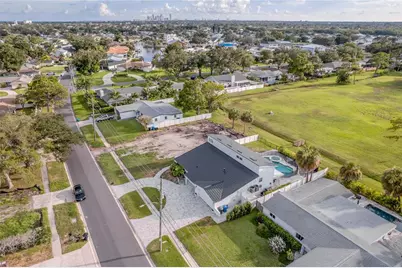
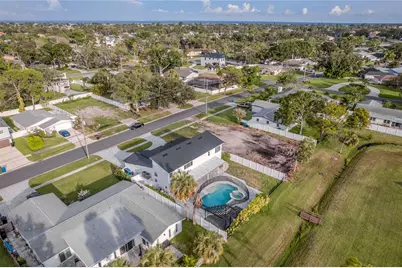
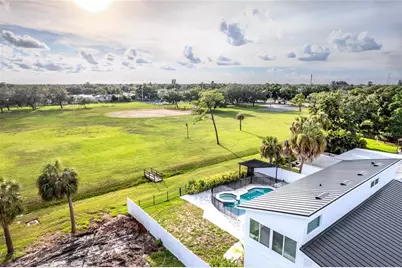
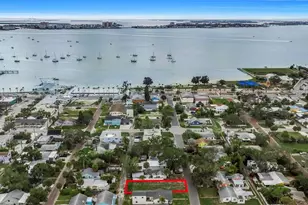
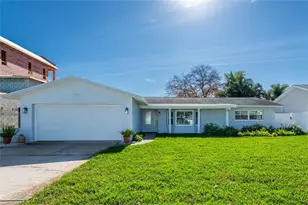

Welcome to 5400 N Denver Street, St. Petersburg, FL! This beautifully maintained two-story home offers the perfect combination of space, comfort, and location. Featuring 4 spacious bedrooms, 3 full bathrooms, a 2-car garage, and a private pool, this home is designed for both everyday living and effortless entertaining. Step inside to discover a bright, functional floor plan with plenty of natural light and brand-new kitchen appliances, making this home truly move-in ready. The spacious living areas provide ample room for family gatherings, while the versatile layout offers flexibility for guests, a home office, or multi-generational living. Outside, enjoy your own backyard retreat with a sparkling pool and a paver driveway that enhances the home's curb appeal. One of the property's standout features is its peaceful view of the community park, allowing you to relax with no rear neighbors immediately behind you while enjoying a beautiful green space. Conveniently located near shopping, dining, schools, parks, major highways, vibrant downtown St. Petersburg, and the Gulf beaches, this home offers the ideal blend of privacy, convenience, and Florida living. Don't miss this incredible opportunity to make 5400 N Denver Street your next home. Schedule your private showing today!
Full Property Details
Full Property Details for 5400 Denver St NE
General
- Price: $799,000
- Taxes: $4,838 (2025)
- Status: Active
- Type: Single Family
- Source: MidFloridaRegionalMLS
- MLS ID: TB8531593
- Updated: 7/23/2026
- Added to Site: 14 day(s) ago
Rental Information
- Min. Lease: No Minimum
Interior
- Number of Rooms: 12
- Interior Features: Built-in Features, Ceiling Fan(s), L Dining, PrimaryBedroom Upstairs, Solid Surface Counters, Solid Wood Cabinets, Walk-In Closet(s), Window Treatments
- Appliances: Dishwasher, Dryer, Gas Water Heater, Microwave, Range, Range Hood, Refrigerator, Washer
- Furnishings: Unfurnished
- Flooring: Laminate
Rooms
Bathrooms
- Total Bathrooms: 3
- Full Bathrooms: 3
Bedrooms
- Total Bedrooms: 4
Other Rooms
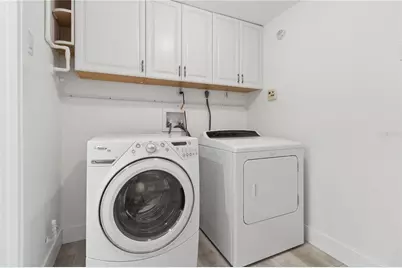
- Laundry: Electric Dryer Hookup, Inside, Laundry Room, Washer Hookup
Additional Information
- Pool: Yes
- Private Pool: Yes
- Pool Description: Child Safety Fence, In Ground, Salt Water, Self Cleaning
- Spa Description: In Ground
Exterior
- Exterior Features: None
Parking
- Garage: Yes
- Attached garage: Yes
- Garage Spaces: 2
- Covered Spaces: 2
Location
- Area: 33703 - St Pete
- County: Pinellas
- Development Name: 33703 - St Pete
- Subdivision: SHORE ACRES DENVER ST REP BAYOU GRANDE SEC
- Driving Directions: From 62th , Head toward 62nd Ave N, Turn left onto 62nd Ave N Turn right onto Bayou Grande Blvd NE, Turn right onto Denver St NE,
- Direction Faces: East
Community
- Community Name: 33703 - St Pete
Heating & Cooling
- Cooling Type: Central Air
- Heating Type: Electric, Natural Gas
Utilities
- Sewer: Public Sewer
- Water: Public
- Utility Description: BB/HS Internet Available, Cable TV Available, Electricity Available, Natural Gas Available, Natural Gas Connected, Sewer Connected, Water Connected
Structural Information
- Exterior Const.: Block, Stucco
- Roof: Metal
- Stories/Levels: Two
- Square Feet: 2,394
- Sq. Ft. Source: Public Records
- Year Built: 1969
Additional Structures
- Other Structures: Gazebo
Lot Features
- Property View: Park/Greenbelt, Pool
- Lot Size (Acres): 0.2
- Lot Size (Sq. Ft.): 8,499
- Lot Size: 8499
- Lot Dimensions: 72 x 120
- Street/Road Desc.: Paved
Financial Considerations
- Tax Amount: $4,838.43
- Tax Year: 2025
Disclosures and Reports
- Ownership: Fee Simple
- Special Conditions: None
- Legal Description: SHORE ACRES DENVER ST REP BAYOU GRANDE SEC BLK F, N 49FT OF LOT 3 & S 23FT OF LOT 4
- Flood Zone Info: AE
- APN: 333017813060060030
- Property ID: 333017813060060030
- Block/Lot/Section: F
Listed by Hometrust Realty Group

Get Pre-Approved Today
Schools
Schools serving 5400 Denver St NE
School District:Pinellas County School District
| Name | Grades | Distance |
|---|---|---|
Shore Acres Elementary School 1800 62nd Ave Ne, St. Petersburg, FL 33702 | PK-5 | 0.5 mi |
Northeast High School, St. Petersburg, FL 5500 16th St N, St. Petersburg, FL 33703 | 9-12 | 2.9 mi |
Meadowlawn Middle School 6050 16th St N, St. Petersburg, FL 33703 | 6-8 | 2.9 mi |
Disclaimer:
School attendance boundaries provided by ATTOM Data Solutions and are for reference only. Contact the school directly to verify enrollment eligibility.
Price & Sales History for 5400 Denver St NE
Date
Details
Price
Change
Source
7/23/2026
Listed
$799,000
70%
MLS
1/31/2020
Sold
$470,000
—
Public Record
Disclaimer: Historical sales information is derived from public records provided by the county offices. Information is not guaranteed and should be independently verified.
Tax History
Tax History for 5400 Denver St NE
Year
Property Taxes
Change
Tax Assessment
Change
2025
$4,838
-41%
$285,492
-39%
2024
$8,252
2%
$465,369
3%
2023
$8,128
1%
$451,815
6%
2021
$8,060
2%
$425,879
-3%
2022
$7,935
-2%
$438,655
72%
2021
$8,060
80%
$255,470
2%
2019
$4,470
1%
$249,726
2%
2018
$4,404
1%
$245,070
2%
2017
$4,359
1%
$240,029
2%
2016
$4,314
-1%
$235,092
1%
2015
$4,375
1%
$233,458
1%
2014
$4,350
1%
$231,605
2%
2013
$4,319
—
$228,182
—
Disclaimer: Historical tax information is derived from public records provided by the county offices. Information is not guaranteed and should be independently verified.
Estimate the Cost
Estimate the Cost for 5400 Denver St NE
5400 Denver Street NE, Saint Petersburg, FL 33703 (MLS# TB8531593) is a Single Family property with 4 bedrooms and 3 full bathrooms. 5400 Denver Street NE is currently listed for $799,000 and was received on July 23, 2026. Want to learn more about 5400 Denver Street NE? Do you have questions about finding other Single Family real estate for sale in Shore Acres? You can browse all Shore Acres real estate or contact a Coldwell Banker agent to request more information.