This is a carousel with tiles that activate property listing cards. Use the previous and next buttons to navigate.
1/1
$480,000
This is a carousel with tiles that activate property listing cards. Use the previous and next buttons to navigate.
1/1
Property Description
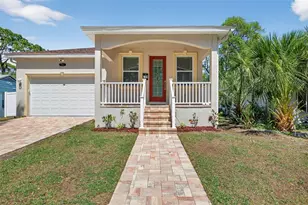
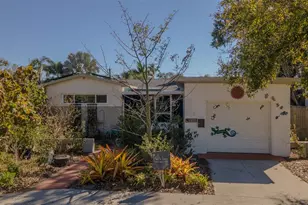
Fully Renovated Live Oak Craftsman | NON-FLOOD ZONE | Designer Finishes + Major Upgrades Nestled in the charming and highly desirable Live Oak neighborhood, this fully renovated home offers a rare combination of style, efficiency, and peace of mind. From the moment you arrive, you'll be drawn to the inviting front porch featuring decorative tile, custom pergola, fresh landscaping, and beautifully updated Craftsman-style curb appeal. Thoughtfully reimagined, this 3-bedroom, 2-bathroom home offers 1,155 square feet of bright, open living space filled with natural light, waterproof luxury vinyl plank flooring, and energy-efficient LED lighting throughout. The designer kitchen has been beautifully updated with Venatino Carrara quartz countertops, custom two-tone soft-close solid wood shaker cabinetry, premium stainless steel appliances, and a stylish tile backsplash that creates a clean, modern aesthetic. The open-concept living, kitchen, and dining areas flow seamlessly together, creating the perfect space for relaxing or entertaining. The spacious primary suite serves as a true owner's retreat, complete with a spa-inspired en-suite bathroom featuring a soaking tub, oversized walk-in shower with custom niche, dual-sink vanity, porcelain tile, quartz countertops, and oversized rain shower heads with handheld sprayer. Two additional bedrooms are bright and welcoming, while the guest bathroom features a beautifully finished shower/tub combination with matching designer finishes. What truly sets this home apart are the extensive system upgrades that provide long-term value and buyer confidence, including a new roof, impact-rated windows and doors, updated HVAC system, new ductwork and insulation, tankless water heater, all-new electrical including panel, and all-new plumbing with updated drain lines to the alley and new supply lines to the meter. French doors off the dining area lead to a custom-built deck and a fully fenced oversized backyard designed for both entertaining and functionality. The alley-access double gate provides a secure space for boat or RV parking, additional vehicles. Additional features include a dedicated laundry closet with new LG stackable washer and dryer and a double driveway for off street parking. Located in a NON-FLOOD ZONE and just minutes from downtown St. Petersburg, award-winning beaches, shopping, dining, parks, and both airports, this fully permitted, move-in-ready home delivers the ideal blend of modern design, quality craftsmanship, and everyday convenience. If you've been waiting for a home that truly stands above the rest, this is the one.
Full Property Details
Full Property Details for 5431 Dartmouth Ave N
General
- Sold For: $480,000
- Taxes: $3,980 (2025)
- Status: Closed
- Type: Single Family
- Source: MidFloridaRegionalMLS
- MLS ID: TB8503105
- Added to Site: 65 day(s) ago
Rental Information
- Min. Lease: 3 Months
Interior
- Number of Rooms: 4
- Interior Features: Ceiling Fan(s), Primary Bedroom Main Floor, Solid Wood Cabinets, Stone Counters, Thermostat, Window Treatments
- Appliances: Convection Oven, Cooktop, Dishwasher, Disposal, Dryer, Electric Water Heater, Exhaust Fan, Freezer, Ice Maker, Microwave, Range, Refrigerator, Tankless Water Heater, Washer
- Furnishings: Unfurnished
- Flooring: Luxury Vinyl, Porcelain Tile
Rooms
Bathrooms
- Total Bathrooms: 2
- Full Bathrooms: 2
Bedrooms
- Total Bedrooms: 3
Other Rooms
- Laundry: Electric Dryer Hookup, Inside, Laundry Closet, Washer Hookup
Additional Information
- Security/Safety: Smoke Detector(s)
Exterior
- Exterior Features: French Doors, Garden, Lighting, Private Mailbox, Private Yard, Sidewalk, Storage
- Deck/Patio: Deck, Front Porch
- Porch/Patio/Deck: Deck, Front Porch
Parking
- Parking Features: Alley Access, Boat, Driveway, Off Street, On Street, RV Parking
Location
- Area: 33710 - St Pete/Crossroads
- County: Pinellas
- Development Name: 33710 - St Pete/Crossroads
- Subdivision: HARVEYS ADD TO OAK RIDGE
- Driving Directions: Take I-275 to exit 23B for FL-595 / 5th Ave N head toward US-19/Treasure Island then turn left on 54th St N and right on Dartmouth Ave N and house will be on your right.
- Direction Faces: South
Community
- Community Name: 33710 - St Pete/Crossroads
Heating & Cooling
- Cooling Type: Central Air
- Heating Type: Central, Electric, Exhaust Fan, Heat Pump
Utilities
- Sewer: Public Sewer
- Water: Public
- Utility Description: BB/HS Internet Available, Cable TV Available, Electricity Available, Electricity Connected, Fiber Optics, Phone Available, Sewer Available, Sewer Connected, Street Lights, Water Available, Water Connected
Structural Information
- Architectural Info: Craftsman
- Architectural Style: Craftsman
- Exterior Const.: Wood Frame
- Roof: Shingle
- Windows: Double Pane Windows, Drapes, ENERGY STAR Qualified Windows, Insulated Windows, Rods, Storm Window(s), Thermal Windows
- Stories/Levels: One
- Square Feet: 1,155
- Sq. Ft. Source: Builder
- Living Area: 1,155 Sq. Ft.
- Year Built: 1954
Additional Structures
- Other Structures: Shed(s)
Lot Features
- Lot Size (Acres): 0.12
- Lot Size (Sq. Ft.): 5,249
- Lot Size: 5249
- Lot Dimensions: 50 x 105
- Frontage: Street Paved
- Street/Road Desc.: Paved, Asphalt
- Fencing (Description): Fenced, Vinyl, Wood
Green Features
- Energy Efficient: Appliances, Doors, HVAC, Insulation, Lighting, Water Heater, Windows
- Water Conservation: Efficient Hot Water Distribution, Low-Flow Fixtures
Financial Considerations
- Tax Amount: $3,980.56
- Tax Year: 2025
Disclosures and Reports
- Ownership: Fee Simple
- Special Conditions: None
- Legal Description: HARVEY'S ADD TO OAK RIDGE REPLAT BLK C, LOT 13
- Flood Zone Info: X
- APN: 213116375660030130
- Property ID: 213116375660030130
- Block/Lot/Section: C
Listed by Dalton Wade Inc
Sold by Compass Florida Llc

Get Pre-Approved Today
Schools
Schools serving 5431 Dartmouth Ave N
School District:Pinellas County School District
| Name | Grades | Distance |
|---|---|---|
Northwest Elementary School, St. Petersburg, FL 5601 22nd Ave N, St. Petersburg, FL 33710 | PK-5 | 1.1 mi |
Azalea Middle School 7855 22nd Ave N, St. Petersburg, FL 33710 | 6-8 | 2.7 mi |
Boca Ciega High School 924 58th Street South, Gulfport, FL 33707 | 9-12 | 1.1 mi |
Disclaimer:
School attendance boundaries provided by ATTOM Data Solutions and are for reference only. Contact the school directly to verify enrollment eligibility.
Price & Sales History for 5431 Dartmouth Ave N
Date
Details
Price
Change
Source
6/10/2026
Sold
$480,000
—
MLS
5/07/2026
Listed
$480,000
—
MLS
Disclaimer: Historical sales information is derived from public records provided by the county offices. Information is not guaranteed and should be independently verified.
5431 Dartmouth Avenue N, Saint Petersburg, FL 33710 (MLS# TB8503105) is a Single Family property that was sold at $480,000 on June 10, 2026. Want to learn more about 5431 Dartmouth Avenue N? Do you have questions about finding other Single Family real estate for sale in Crossroads? You can browse all Crossroads real estate or contact a Coldwell Banker agent to request more information.