This is a carousel with tiles that activate property listing cards. Use the previous and next buttons to navigate.
1/1
$500,000
This is a carousel with tiles that activate property listing cards. Use the previous and next buttons to navigate.
1/1
Property Description
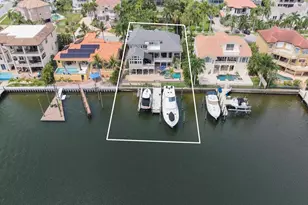
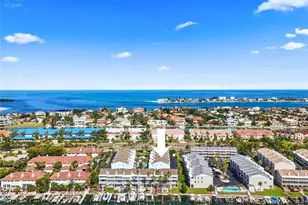
Welcome to this meticulously maintained, furnished, move-in-ready townhome tucked within the peaceful waterfront island community of Tierra Verde, where refined coastal living meets everyday comfort. Thoughtfully updated with high-end designer finishes, this residence offers a rare opportunity to enjoy island life in a pristine, well-kept setting. Spanning approximately 2,100 square feet, the home features 3 Ensuite bedrooms and 3 bathrooms PLUS a private 1-bedroom, 1-bath ground-level ensuite (not included in the property appraiser's square footage) with its own kitchenette and direct pool access ideal for guests, multigenerational living, or a private retreat. 20K Boat Lift available for annual rent. The open-concept main living area is warm and inviting, highlighted by a cozy fireplace, and expansive triple sliding glass doors that open to a screened balcony overlooking the sparkling community pool. All windows were upgraded to hurricane-rated impact windows in 2020, offering enhanced safety and peace of mind. The contemporary coastal kitchen and beautifully updated bathrooms showcase stylish finishes, frameless glass shower enclosures, and fresh paint throughout. The main level offers an en-suite bedroom perfect for a home office, den, or guest quarters. Upstairs, the spacious primary suite is a true retreat with two walk-in closets and a luxurious en-suite bath. A conveniently located laundry area sits between the primary and secondary bedrooms. Downstairs, the oversized tandem 2+ car garage provides abundant space for vehicles and island gear and includes a finished bonus room with air conditioning, an updated full bath, and a built-in dry bar with refrigerator. A separate ground-level entrance from the patio makes this space perfect for entertaining or hosting visitors. Enjoy the resort-style community pool just steps from your door. The low-cost HOA adds exceptional value, including insurance, cable, and internet. Located in the heart of Tierra Verde, the gateway to Ft. De Soto Park. You'll enjoy world-class beaches, biking and hiking trails, premier kayaking, and charming island dining, all just minutes from Downtown St. Petersburg, Gulf Beaches, and Tampa & St. Petersburg International Airports. This is island living at its finest. HOA includes, expanded cable, trash, sewer, water, ground maintenance, both exterior building insurance and flood insurance. Call today for your private showing and experience this coastal gem for yourself.
Full Property Details
Full Property Details for 545 Pinellas Bayway S #301
General
- Sold For: $500,000
- HOA FEE: $700/month
- Taxes: $7,623 (2024)
- Status: Closed
- Type: Townhouse
- Source: MidFloridaRegionalMLS
- MLS ID: TB8473547
- Added to Site: 106 day(s) ago
Rental Information
- Min. Lease: 1-2 Years
Interior
- Number of Rooms: 6
- Interior Features: Built-in Features, Ceiling Fan(s), Eating Space In Kitchen, High Ceilings, Kitchen and Family Room Combination, Living Room/Dining Room Combo, Open Floorplan, PrimaryBedroom Upstairs, Solid Surface Counters, Solid Wood Cabinets, Split Bedroom, Walk-In Closet(s), Window Treatments
- Fireplace: Yes
- Fireplace(s): Family Room, Wood Burning
- Appliances: Dishwasher, Disposal, Dryer, Electric Water Heater, Exhaust Fan, Microwave, Range, Refrigerator, Washer
- Furnishings: Furnished
- Flooring: Carpet, Luxury Vinyl, Porcelain Tile
Rooms
Bathrooms
- Total Bathrooms: 3
- Full Bathrooms: 3
Bedrooms
- Total Bedrooms: 3
Other Rooms
- Laundry: Inside, Laundry Closet, Upper Level
Additional Information
- Shared Amenities: Pool
- Pool Description: Gunite, Heated, In Ground, Lighting
Exterior
- Exterior Features: Sliding Doors
- Deck/Patio: Covered, Enclosed, Porch, Rear Porch, Screened
- Porch/Patio/Deck: Covered, Enclosed, Porch, Rear Porch, Screened
Parking
- Garage: Yes
- Attached garage: Yes
- Garage Spaces: 2
- Covered Spaces: 2
- Parking Features: Tandem
Location
- Area: 33715 - St Pete/Tierra Verde
- County: Pinellas
- Development Name: 33715 - St Pete/Tierra Verde
- Subdivision: TERN BAY TWNHMS
- Driving Directions: Tern Bay - located on the east side of Pinellas Bayway South. Minutes from I-275 Exit 7 follow signs to Ft. Desoto Park Pinellas Bayway South to Tern Bay 545 Pinellas Bayway. Property is straight ahead in the rear of the complex, corner unit and backs up to the water.
- Direction Faces: North
School Information
- Elementary School: Maximo Elementary-PN
- Middle School: Bay Point Middle-PN
- High School: Lakewood High-PN
Community
- Community Name: 33715 - St Pete/Tierra Verde
- Community Features: Bay/Harbor Front, Canal Front, Dock, Fishing, Intracoastal Waterway, Water Access, Waterfront, Pool
- Optional Amenities: Pool
- Association: Yes
- Assoc. Name: John Kriete
- Assoc. Fees Include: Cable TV, Common Area Taxes, Community Pool, Escrow Reserves Fund, Insurance, Internet, Maintenance Structure, Maintenance Grounds, Maintenance Repairs, Pool Maintenance, Private Road, Sewer, Trash, Water
- Number of Pets: 1
- Pet Restrictions: 1 pet max wieght 20lbs., / 20lbs.
Heating & Cooling
- Cooling Type: Central Air, Wall/Window Unit(s)
- Heating Type: Central
Utilities
- Sewer: Public Sewer
- Water District: TAMPA BAY
- Water: Public
- Utility Description: BB/HS Internet Available, Cable Connected, Electricity Connected, Public, Sewer Connected, Street Lights, Water Connected
Structural Information
- Architectural Info: Coastal
- Architectural Style: Coastal
- Exterior Const.: Block, Stucco, Wood Frame
- Roof: Shingle
- Common Walls: End Unit
- Windows: Blinds, Double Pane Windows, Storm Window(s), Window Treatments
- Stories/Levels: Three Or More
- Square Feet: 2,100
- Sq. Ft. Source: Public Records
- Living Area: 2,100 Sq. Ft.
- Year Built: 1999
Lot Features
- Property View: Pool, Water
- Lot Size (Acres): 0.03
- Lot Size (Sq. Ft.): 1,385
- Lot Size: 1385
- Street/Road Desc.: Asphalt
Water Features
- Water Front: Yes
- Water View: Yes
- Water Access: Yes
- Water Access Desc: Canal - Saltwater
- Water Extras: Yes
- Water Front Name: TAMPA BAY
- Water Front Desc.: Bay/Harbor Front, Canal Front, Waterfront
Financial Considerations
- Association Fee: $700
- Assoc Fee Freq.: Monthly
- Assoc Fee Desc.: Required
- Tax Amount: $7,623.83
- Tax Year: 2024
Disclosures and Reports
- Ownership: Fee Simple
- Special Conditions: None
- Legal Description: TERN BAY TOWNHOMES UNIT 17
- Flood Zone Info: AE
- APN: 203216902790000170
- Property ID: 203216902790000170
Listed by Coastal Properties Group
Sold by King & Associates Real Estate Llc

Get Pre-Approved Today
Schools
Schools serving 545 Pinellas Bayway S #301
School District:Pinellas County School District
| Name | Grades | Distance |
|---|---|---|
Gulfport Montessori Elementary School 2014 52nd Street South, Gulfport, FL 33707 | K-5 | 4.8 mi |
Bay Point Middle School 2151 62nd Ave S, St. Petersburg, FL 33712 | 6-8 | 4.3 mi |
Lakewood High School 1400 54th Ave S, St. Petersburg, FL 33705 | 9-12 | 5 mi |
Disclaimer:
School attendance boundaries provided by ATTOM Data Solutions and are for reference only. Contact the school directly to verify enrollment eligibility.
Price & Sales History for 545 Pinellas Bayway S #301
Date
Details
Price
Change
Source
4/22/2026
Sold
$500,000
-6.54%
MLS
3/27/2026
Price Reduced
$535,000
-10.08%
MLS
2/25/2026
Price Reduced
$595,000
-7.03%
MLS
2/15/2026
Price Reduced
$640,000
-1.54%
MLS
2/09/2026
Listed
$650,000
—
MLS
Disclaimer: Historical sales information is derived from public records provided by the county offices. Information is not guaranteed and should be independently verified.
545 Pinellas Bayway S #301, Saint Petersburg, FL 33715 (MLS# TB8473547) is a Townhouse property that was sold at $500,000 on April 22, 2026. Want to learn more about 545 Pinellas Bayway S #301? Do you have questions about finding other Townhouse real estate for sale in Saint Petersburg? You can browse all Saint Petersburg real estate or contact a Coldwell Banker agent to request more information.