This is a carousel with tiles that activate property listing cards. Use the previous and next buttons to navigate.
1/1
$1,100,000
This is a carousel with tiles that activate property listing cards. Use the previous and next buttons to navigate.
1/1
Property Description
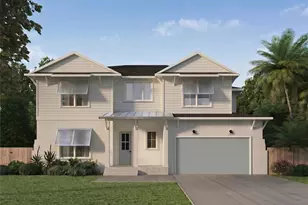
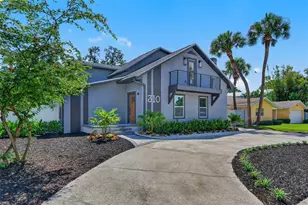
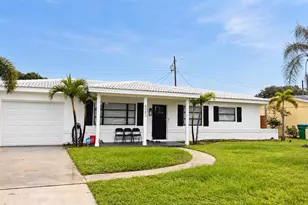
Incredible new price on this updated 1924 Crescent Heights home that sits on 1.5 lots and combines original character with a modern flair. A welcoming front porch leads into a foyer that flows to the main living areas. The kitchen features stainless appliances, eat-in space and easy access to the pool and outdoor spaces. A step-down gathering room with high ceilings, large windows, and a see-through natural gas fireplace connects to the dining room and overlooks the covered patio and pool. The primary suite includes an oversized shower, dual bathing areas, and a private patio. A connected wing of the home is ideal for multi-generational living, offering a home office, an additional large suite, a flex space, laundry area, an au pair suite with private entrance, and an extra storage/bike room with rear alley access. The upper level includes another primary suite with pool views and exterior access, a Jack-and-Jill suite with a large walk-in closet, plus two more bedrooms-one ensuite and one with its own outdoor egress. The covered patio is ideal for entertaining around the heated pool. Additional features include multiple patios and decks, ample off-street parking space, a tankless gas water heater, a new roof in 5/2023 and newer AC units. This amazing home offers a flexible layout well-suited for multi-generational living in the Crescent Heights neighborhood. Just a short walk to Crescent Lake park that offers pickleball, a walking path & baseball fields, minutes to DTSP & I-275, Trader Joe's, Fresh Market and lots of restaurants.
Full Property Details
Full Property Details for 546 26th Ave N
General
- Sold For: $1,100,000
- Taxes: $24,232 (2025)
- Status: Closed
- Type: Single Family
- Source: MidFloridaRegionalMLS
- MLS ID: TB8474555
- Added to Site: 238 day(s) ago
Rental Information
- Min. Lease: 6 Months
Interior
- Number of Rooms: 12
- Interior Features: Ceiling Fan(s), Eating Space In Kitchen, High Ceilings, Open Floorplan, Primary Bedroom Main Floor, Solid Wood Cabinets, Stone Counters, Walk-In Closet(s)
- Fireplace: Yes
- Fireplace(s): Gas
- Appliances: Dishwasher, Dryer, Gas Water Heater, Microwave, Range, Range Hood, Refrigerator, Washer
- Furnishings: Unfurnished
- Flooring: Ceramic Tile, Vinyl, Hardwood
Rooms
Bathrooms
- Total Bathrooms: 5
- Full Bathrooms: 4
- Half Bathrooms: 1
Bedrooms
- Total Bedrooms: 5
Other Rooms
- Laundry: Inside, Laundry Room
Additional Information
- Pool: Yes
- Private Pool: Yes
- Pool Description: Fiberglass, Heated, In Ground, Lighting
Exterior
- Exterior Features: Balcony, Courtyard, French Doors, Irrigation System, Rain Gutters, Sidewalk
- Deck/Patio: Covered, Front Porch
- Porch/Patio/Deck: Covered, Front Porch
Parking
- Garage: Yes
- Attached garage: Yes
- Garage Spaces: 1
- Covered Spaces: 1
- Parking Features: Driveway, Garage Door Opener, Garage Faces Rear, Off Street
Location
- Area: 33704 - St Pete/Euclid
- County: Pinellas
- Development Name: 33704 - St Pete/Euclid
- Subdivision: CRESCENT PARK HEIGHTS
- Driving Directions: From 4th St N go west on 26th Ave N to address on the left
- Direction Faces: North
Community
- Community Name: 33704 - St Pete/Euclid
Heating & Cooling
- Cooling Type: Central Air
- Heating Type: Central, Electric
Utilities
- Sewer: Public Sewer
- Water: Public
- Utility Description: Cable TV Available, Electricity Connected, Natural Gas Connected, Sewer Connected, Water Connected
Structural Information
- Exterior Const.: Block, Concrete, Wood Frame
- Roof: Shingle
- Stories/Levels: Two
- Square Feet: 3,740
- Sq. Ft. Source: Public Records
- Living Area: 3,740 Sq. Ft.
- Year Built: 1924
Lot Features
- Lot Size (Acres): 0.26
- Lot Size (Sq. Ft.): 11,304
- Lot Size: 11304
- Lot Dimensions: 88 x 130
- Frontage: Street Paved
- Street/Road Desc.: Paved, Asphalt
- Fencing (Description): Vinyl
Financial Considerations
- Tax Amount: $24,232
- Tax Year: 2025
Disclosures and Reports
- Ownership: Fee Simple
- Special Conditions: None
- Legal Description: CRESCENT PARK HEIGHTS BLK D, LOT 19 AND E 38FT OF LOT 20
- Flood Zone Info: X
- APN: 73117189360040190
- Property ID: 73117189360040190
- Block/Lot/Section: D
Listed by Re/Max Action First Of Florida
Sold by Keller Williams St Pete Realty

Get Pre-Approved Today
Schools
Schools serving 546 26th Ave N
School District:Pinellas County School District
| Name | Grades | Distance |
|---|---|---|
Woodlawn Elementary School, St. Petersburg, FL 1600 16th St N, St. Petersburg, FL 33704 | PK-5 | 1 mi |
Meadowlawn Middle School 6050 16th St N, St. Petersburg, FL 33703 | 6-8 | 2.4 mi |
St. Petersburg High School 2501 5th Ave N, St. Petersburg, FL 33713 | 9-12 | 2 mi |
Disclaimer:
School attendance boundaries provided by ATTOM Data Solutions and are for reference only. Contact the school directly to verify enrollment eligibility.
Price & Sales History for 546 26th Ave N
Date
Details
Price
Change
Source
8/11/2026
Sold
$1,100,000
-4.35%
MLS
6/17/2026
Price Reduced
$1,150,000
-3.77%
MLS
5/31/2026
Price Reduced
$1,195,000
-4.4%
MLS
5/01/2026
Price Reduced
$1,250,000
-3.47%
MLS
3/22/2026
Price Reduced
$1,295,000
-5.82%
MLS
2/13/2026
Listed
$1,375,000
—
MLS
Disclaimer: Historical sales information is derived from public records provided by the county offices. Information is not guaranteed and should be independently verified.
546 26th Avenue N, Saint Petersburg, FL 33704 (MLS# TB8474555) is a Single Family property that was sold at $1,100,000 on August 11, 2026. Want to learn more about 546 26th Avenue N? Do you have questions about finding other Single Family real estate for sale in Crescent Heights? You can browse all Crescent Heights real estate or contact a Coldwell Banker agent to request more information.