This is a carousel with tiles that activate property listing cards. Use the previous and next buttons to navigate.
1/1
$320,000
This is a carousel with tiles that activate property listing cards. Use the previous and next buttons to navigate.
1/1
Property Description
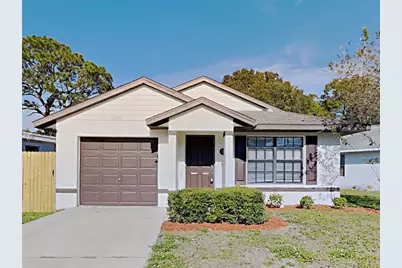
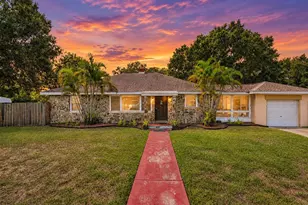
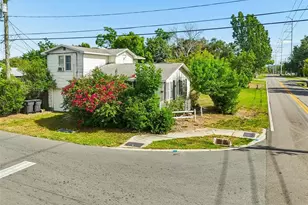
Move-in ready 3 bedroom, 2 bath home featuring a bright, open living area with vaulted ceilings and vinyl flooring throughout the main living spaces. The kitchen offers white cabinetry, stainless steel appliances, and overlooks the living and dining areas for easy everyday living. The primary bedroom features an en-suite bath, while the additional bedrooms provide flexibility for family, guests, or a home office. Enjoy the screened lanai overlooking the fully fenced backyard with a storage shed for added storage and convenience. Conveniently located near shopping, dining, schools, and major roadways. Easy to show!
Full Property Details
Full Property Details for 5500 Crissman Dr N
General
- Sold For: $320,000
- Taxes: $7,111 (2025)
- Status: Closed
- Type: Single Family
- Source: MidFloridaRegionalMLS
- MLS ID: C7528520
- Added to Site: 94 day(s) ago
Rental Information
- Min. Lease: No Minimum
Interior
- Number of Rooms: 3
- Interior Features: Kitchen and Family Room Combination, Vaulted Ceiling(s)
- Appliances: Dishwasher, Microwave, Range, Refrigerator
- Furnishings: Unfurnished
- Flooring: Carpet, Vinyl
Rooms
Bathrooms
- Total Bathrooms: 2
- Full Bathrooms: 2
Bedrooms
- Total Bedrooms: 3
Other Rooms
- Laundry: Other
Exterior
- Exterior Features: Other
Parking
- Garage: Yes
- Attached garage: Yes
- Garage Spaces: 1
- Covered Spaces: 1
Location
- Area: 33714 - St Pete
- County: Pinellas
- Development Name: 33714 - St Pete
- Subdivision: ROMEO HEIGHTS
- Driving Directions: From 30th Ave N - Turn right onto 54th Ave N. Turn left onto 29th St N. Turn right onto 55th Ave N. Turn left onto Crissman Dr N. Home will be on the left.
- Direction Faces: Southeast
Community
- Community Name: 33714 - St Pete
Heating & Cooling
- Cooling Type: Central Air
- Heating Type: Central, Electric
Utilities
- Sewer: Public Sewer
- Water: Public
- Utility Description: Public
Structural Information
- Exterior Const.: Block
- Roof: Shingle
- Stories/Levels: One
- Square Feet: 1,056
- Sq. Ft. Source: Public Records
- Living Area: 1,056 Sq. Ft.
- Year Built: 2006
Lot Features
- Lot Size (Acres): 0.11
- Lot Size (Sq. Ft.): 4,970
- Lot Size: 4970
- Street/Road Desc.: Asphalt
- Fencing (Description): Fenced
Financial Considerations
- Tax Amount: $7,111.1
- Tax Year: 2025
Disclosures and Reports
- Ownership: Fee Simple
- Special Conditions: None
- Legal Description: ROMEO HEIGHTS BLK C, LOT 17
- Flood Zone Info: X
- APN: 353016764640030170
- Property ID: 353016764640030170
- Block/Lot/Section: C
Listed by Sovereign Real Estate Group
Sold by Mihara & Associates Inc.
Get Pre-Approved Today
Schools
Schools serving 5500 Crissman Dr N
School District:Pinellas County School District
| Name | Grades | Distance |
|---|---|---|
Lealman Avenue Elementary School 4001 58th Ave N, St. Petersburg, FL 33714 | PK-5 | 0.9 mi |
Northeast High School, St. Petersburg, FL 5500 16th St N, St. Petersburg, FL 33703 | 9-12 | 1 mi |
Meadowlawn Middle School 6050 16th St N, St. Petersburg, FL 33703 | 6-8 | 1.1 mi |
Disclaimer:
School attendance boundaries provided by ATTOM Data Solutions and are for reference only. Contact the school directly to verify enrollment eligibility.
Price & Sales History for 5500 Crissman Dr N
Date
Details
Price
Change
Source
9/15/2026
Sold
$320,000
—
MLS
7/17/2026
Listed
$320,000
—
MLS
Disclaimer: Historical sales information is derived from public records provided by the county offices. Information is not guaranteed and should be independently verified.
5500 Crissman Drive N, Saint Petersburg, FL 33714 (MLS# C7528520) is a Single Family property that was sold at $320,000 on September 15, 2026. Want to learn more about 5500 Crissman Drive N? Do you have questions about finding other Single Family real estate for sale in Saint Petersburg? You can browse all Saint Petersburg real estate or contact a Coldwell Banker agent to request more information.