This is a carousel with tiles that activate property listing cards. Use the previous and next buttons to navigate.
1/1
$640,000
This is a carousel with tiles that activate property listing cards. Use the previous and next buttons to navigate.
1/1
Property Description
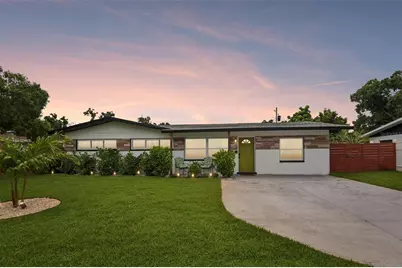
Welcome to your own slice of paradise in St. Petersburg! This beautifully updated 3-bedroom, 2-bath pool home offers the perfect blend of luxury, comfort, and Florida living. From the tropical landscaping, custom front gates, new irrigation system, and 2020 roof replacement to the thoughtfully renovated interior, every detail has been designed with style in mind. The open floor plan features luxury vinyl and wood laminate flooring throughout, while the remodeled kitchen showcases custom cabinetry, floating shelves, a custom range hood, propane gas stove, breakfast bar seating, and elegant Calacatta quartz countertops. The spacious primary suite has been completely remodeled and includes acacia hardwood flooring, a custom walk-in closet, and a stunning en-suite bath with an oversized Italian-tiled shower, frameless glass enclosure, brass fixtures, and dual vanity. Step outside to your private backyard oasis featuring a resort-style screened lanai, multiple covered entertaining areas, lush tropical landscaping, and a sparkling pool resurfaced with a premium Krystalkrete quartz finish and new waterline tile. Additional highlights include a deep well, indoor laundry room, and fully fenced backyard. Conveniently located near shopping, dining, entertainment, and just minutes from the award-winning Gulf beaches, this exceptional home is ready for you to enjoy the Florida lifestyle.
Full Property Details
Full Property Details for 5520 24th Terrace N
General
- Sold For: $640,000
- Taxes: $9,618 (2025)
- Status: Closed
- Type: Single Family
- Source: MidFloridaRegionalMLS
- MLS ID: TB8514798
- Added to Site: 84 day(s) ago
Rental Information
- Min. Lease: No Minimum
Interior
- Number of Rooms: 6
- Interior Features: Built-in Features, Ceiling Fan(s), Crown Molding, Eating Space In Kitchen, Living Room/Dining Room Combo, Primary Bedroom Main Floor, Solid Surface Counters, Solid Wood Cabinets, Walk-In Closet(s)
- Appliances: Built-In Oven, Cooktop, Dishwasher, Disposal, Freezer, Ice Maker, Range, Range Hood, Refrigerator, Tankless Water Heater, Touchless Faucet
- Furnishings: Unfurnished
- Flooring: Laminate, Marble, Porcelain Tile, Hardwood
Rooms
Bathrooms
- Total Bathrooms: 2
- Full Bathrooms: 2
Bedrooms
- Total Bedrooms: 3
Other Rooms
- Laundry: Other
Additional Information
- Pool: Yes
- Private Pool: Yes
- Pool Description: In Ground
Exterior
- Exterior Features: Garden, Irrigation System, Outdoor Grill, Private Mailbox, Rain Gutters, Sliding Doors, Storage
- Deck/Patio: Covered, Enclosed, Patio, Screened, Side Porch
- Porch/Patio/Deck: Covered, Enclosed, Patio, Screened, Side Porch
Parking
- Parking Features: Driveway, On Street
Location
- Area: 33710 - St Pete/Crossroads
- County: Pinellas
- Development Name: 33710 - St Pete/Crossroads
- Subdivision: WESTGATE HEIGHTS SOUTH
- Driving Directions: Heading west on 22nd Ave N. to 53rd, then turn left. Continue to 24th Terrace North, turn left.
- Direction Faces: East
Community
- Community Name: 33710 - St Pete/Crossroads
Heating & Cooling
- Cooling Type: Central Air
- Heating Type: Central
Utilities
- Sewer: Public Sewer
- Water: Public
- Utility Description: Electricity Connected, Sewer Connected, Water Connected
Structural Information
- Architectural Info: Ranch
- Architectural Style: Ranch
- Exterior Const.: Block, Stucco
- Roof: Shingle
- Stories/Levels: One
- Square Feet: 1,664
- Sq. Ft. Source: Public Records
- Living Area: 1,664 Sq. Ft.
- Year Built: 1959
Additional Structures
- Other Structures: Shed(s)
Lot Features
- Lot Size (Acres): 0.18
- Lot Size (Sq. Ft.): 7,693
- Lot Size: 7693
- Lot Dimensions: 77 x 100
- Frontage: Street Paved
- Street/Road Desc.: Paved
- Fencing (Description): Wood
Financial Considerations
- Tax Amount: $9,618.59
- Tax Year: 2025
Disclosures and Reports
- Ownership: Fee Simple
- Special Conditions: None
- Legal Description: WESTGATE HEIGHTS SOUTH LOT 41
- Flood Zone Info: x
- APN: 93116963540000410
- Property ID: 93116963540000410
- Block/Lot/Section: 2
Listed and Sold by Re/Max Action First Of Florida

Get Pre-Approved Today
Schools
Schools serving 5520 24th Terrace N
School District:Pinellas County School District
| Name | Grades | Distance |
|---|---|---|
Northwest Elementary School, St. Petersburg, FL 5601 22nd Ave N, St. Petersburg, FL 33710 | PK-5 | 0.1 mi |
Tyrone Middle School 6421 22nd Ave N, St. Petersburg, FL 33710 | 6-8 | 1 mi |
St. Petersburg High School 2501 5th Ave N, St. Petersburg, FL 33713 | 9-12 | 2.7 mi |
Disclaimer:
School attendance boundaries provided by ATTOM Data Solutions and are for reference only. Contact the school directly to verify enrollment eligibility.
Price & Sales History for 5520 24th Terrace N
Date
Details
Price
Change
Source
7/23/2026
Sold
$640,000
-1.39%
MLS
6/05/2026
Listed
$649,000
—
MLS
Disclaimer: Historical sales information is derived from public records provided by the county offices. Information is not guaranteed and should be independently verified.
5520 24th Terrace N, Saint Petersburg, FL 33710 (MLS# TB8514798) is a Single Family property that was sold at $640,000 on July 23, 2026. Want to learn more about 5520 24th Terrace N? Do you have questions about finding other Single Family real estate for sale in Crossroads? You can browse all Crossroads real estate or contact a Coldwell Banker agent to request more information.