This is a carousel with tiles that activate property listing cards. Use the previous and next buttons to navigate.
1/43
$75,000
This is a carousel with tiles that activate property listing cards. Use the previous and next buttons to navigate.
1/43
Property Description
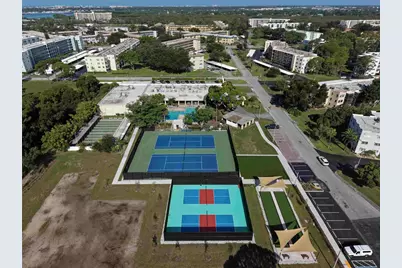
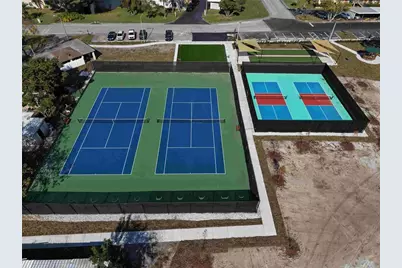
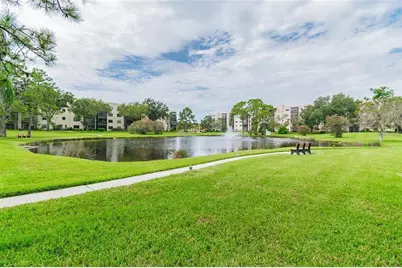
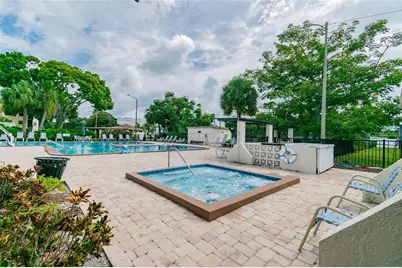
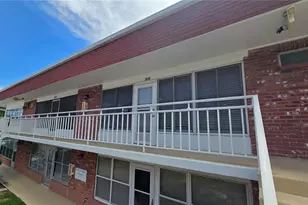
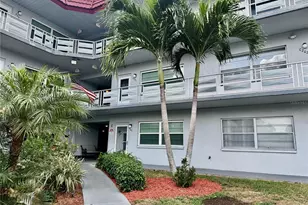
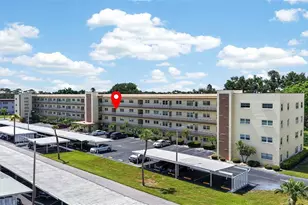
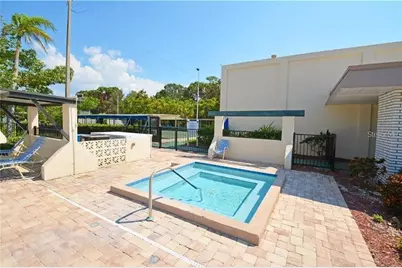
55+ Five Towns spacious ground floor 1 bedroom with brand new carpet AND a brand new Heat and Air system. Great buy, come take a look. Covered carport. Large open concept floor plan, compact efficient kitchen with closet pantry. Master bedroom has a walk in closet. Full bath with an easy step in shower. Beautifully landscaped with a backdoor and open patio. The Association fees cover all utilities except Duke Energy, and you get use of 6 pools, 2 clubhouses, tennis and pickle ball, bocce ball, shuffleboard plus sidewalks and scenic ponds. One small pet is allowed - under 25 pounds. This is a great place to call home - easy access to the beaches, medical facilities, restaurants and shopping. The monthly newsletter details activities you can participate in, and get to know your neighbors.
Full Property Details
Full Property Details for 5660 80th St N #B107
General
- Price: $75,000
- HOA FEE: $692/month
- Taxes: $2,067 (2025)
- Status: Active
- Type: Condo
- Source: MidFloridaRegionalMLS
- MLS ID: TB8497030
- Updated: 7/9/2026
- Added to Site: 122 day(s) ago
Rental Information
- Min. Lease: 8-12 Months
Interior
- Number of Rooms: 3
- Interior Features: Ceiling Fan(s), Living Room/Dining Room Combo, Primary Bedroom Main Floor
- Appliances: Dishwasher, Range, Refrigerator
- Furnishings: Unfurnished
- Flooring: Carpet, Tile, Vinyl
Rooms
Bathrooms
- Total Bathrooms: 1
- Full Bathrooms: 1
Bedrooms
- Total Bedrooms: 1
Other Rooms
- Laundry: Common Area
Additional Information
- Pool Description: Gunite, Heated, In Ground
- Spa: Yes
- Spa Description: Heated, In Ground
Exterior
- Exterior Features: Lighting, Sidewalk, Tennis Court(s)
Parking
- Carports: Yes
- Carport: 1
- Carport Spaces: 1
- Covered Spaces: 1
- Parking Features: Covered, Guest
Location
- Area: 33709 - St Pete/Kenneth City
- County: Pinellas
- Development Name: 33709 - St Pete/Kenneth City
- Subdivision: FIVE TOWNS OF ST PETE
- Driving Directions: 54th Avenue North. Five Towns entrance is 80th Street North. Berkshire is the second building on the left. Turn left at the Berkshire building sign then immediately to the left. Park in a guest spot.
- Direction Faces: Northwest
Community
- Community Name: 33709 - St Pete/Kenneth City
- Community Features: Association Recreation - Owned, Clubhouse, Fitness Center, Irrigation-Reclaimed Water, Pool, Sidewalks, Tennis Court(s)
- Association: Yes
- Assoc. Name: Vesta Property Services Amina Chaudhry
- Assoc. Fees Include: Cable TV, Community Pool, Escrow Reserves Fund, Gas, Internet, Maintenance Grounds, Pest Control, Pool Maintenance, Sewer, Trash, Water
- Number of Pets: 1
- Pet Restrictions: One pet allowed, under 25 pounds., / 25lbs.
- Adult Community: Yes
Heating & Cooling
- Cooling Type: Central Air
- Heating Type: Central, Natural Gas
Utilities
- Sewer: Public Sewer
- Water: Public
- Utility Description: Cable Connected, Electricity Connected, Natural Gas Connected, Sewer Connected, Street Lights, Water Connected
Structural Information
- Exterior Const.: Block, Cement Siding, Concrete
- Roof: Built-Up
- Stories/Levels: One
- Square Feet: 1,055
- Sq. Ft. Source: Public Records
- Year Built: 1972
Lot Features
- Property View: Trees/Woods
- Street/Road Desc.: Asphalt, Paved
Financial Considerations
- Assoc Fee Freq.: Monthly
- Assoc Fee Desc.: Required
- Condo Fee: $692
- Condo Fee Freq: Monthly
- Tax Amount: $2,067
- Tax Year: 2025
Disclosures and Reports
- Ownership: Condominium
- Special Conditions: None
- Legal Description: FIVE TOWNS OF ST PETE NO 301 CONDO BERKSHIRE BLDG, UNIT B107 TOGETHER WITH THE USE OF CARPORT 62
- Flood Zone Info: AE
- APN: 363015279460021070
- Property ID: 363015279460021070
- Block/Lot/Section: 107
Listed by Five Towns Action Realty

Get Pre-Approved Today
Schools
Schools serving 5660 80th St N #B107
School District:Pinellas County School District
| Name | Grades | Distance |
|---|---|---|
Marjorie Kinnan Rawlings Elementary School, Pinellas Park, FL 6505 68th Street North, Pinellas Park, FL 33781 | PK-5 | 1.3 mi |
Pinellas Park Middle School 6940 70th Avenue North, Pinellas Park, FL 33781 | 6-8 | 1.2 mi |
Dixie M. Hollins High School 4940 62nd Street North, Kenneth City, FL 33709 | 9-12 | 1.8 mi |
Disclaimer:
School attendance boundaries provided by ATTOM Data Solutions and are for reference only. Contact the school directly to verify enrollment eligibility.
Price & Sales History for 5660 80th St N #B107
Date
Details
Price
Change
Source
7/09/2026
Price Reduced
$75,000
-0.79%
MLS
6/11/2026
Price Reduced
$75,600
-12.09%
MLS
4/25/2026
Listed
$86,000
36.51%
MLS
10/24/2007
Sold
$63,000
—
Public Record
Disclaimer: Historical sales information is derived from public records provided by the county offices. Information is not guaranteed and should be independently verified.
Tax History
Tax History for 5660 80th St N #B107
Year
Property Taxes
Change
Tax Assessment
Change
2025
$2,067
5%
$113,316
-8%
2024
$1,977
7%
$123,535
6%
2023
$1,854
21%
$116,500
49%
2021
$1,527
-8%
$78,073
-18%
2022
$1,652
8%
$95,679
32%
2021
$1,527
19%
$72,660
46%
2019
$1,278
10%
$49,744
10%
2018
$1,160
7%
$45,222
-12%
2017
$1,089
22%
$51,344
37%
2016
$893
—
$37,374
2%
2015
$889
9%
$36,570
11%
2014
$813
2%
$33,091
3%
2013
$798
—
$32,109
—
Disclaimer: Historical tax information is derived from public records provided by the county offices. Information is not guaranteed and should be independently verified.
Estimate the Cost
Estimate the Cost for 5660 80th St N #B107
5660 80th Street N #B107, Saint Petersburg, FL 33709 (MLS# TB8497030) is a Condo property with 1 bedroom and 1 full bathroom. 5660 80th Street N #B107 is currently listed for $75,000 and was received on April 25, 2026. Want to learn more about 5660 80th Street N #B107? Do you have questions about finding other Condo real estate for sale in Saint Petersburg? You can browse all Saint Petersburg real estate or contact a Coldwell Banker agent to request more information.