This is a carousel with tiles that activate property listing cards. Use the previous and next buttons to navigate.
1/1
$390,000
This is a carousel with tiles that activate property listing cards. Use the previous and next buttons to navigate.
1/1
Property Description
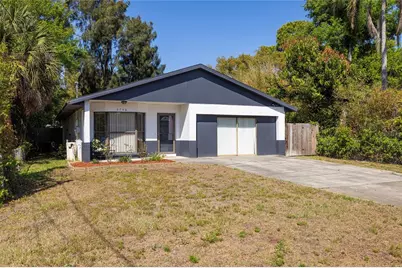
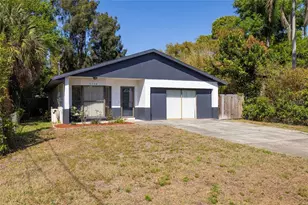
Cute, cute, cute! This beautiful Florida home is ready for its new owner! This home has been very well-maintained and cared for by the same family for 34 years. The roof and water heater are both BRAND new, there is fresh paint inside and out, a new garbage disposal, and the living areas and bedrooms have brand new vinyl flooring. The Kitchen, Bathrooms and Laundry Room feature beautifully maintained ceramic tile. Light and bright, the large Living Room greets you as you walk in. The Kitchen provides solid wood cabinets and ample counter space, and the Dining Room is set within the large Kitchen for ease of family dining. All 3 Bedrooms are ample in size, and are all set in the back of the home, while the entertaining space rests in front -- a great layout for young children, or for peace that a home office requires! The guest bathroom is very large, and has ample cabinet space for linens and all of your bathroom needs! Did I mention the back yard? It is HUGE, with plenty of space for a pool, playset -- you name it! The large, paved patio faces west, and is a relaxing sunset sanctuary after a long day of work, or a great space to enjoy your morning coffee. The laundry room is very large and has room to add cabinetry for extra storage. The 2-car garage has been partially converted, yet it is very easy to put on a new garage door and repurpose it back to its original intended use. This area is not included in the heated sqft. If you enjoy gardening, there is a gardener's work station in the back yard that can easily be restored with a little TLC into a working station again! This home is located in the heart of Pinellas County, surrounded by so much that makes Florida-living great! Only a 15-minute drive to beautiful sandy beaches, minutes to endless shopping and restaurants, and under a 30-minute drive to Tampa Int'l Airport! What's not to love?! Make your appointment today!
Full Property Details
Full Property Details for 5748 60th Way N
General
- Sold For: $390,000
- Taxes: $1,182 (2025)
- Status: Closed
- Type: Single Family
- Source: MidFloridaRegionalMLS
- MLS ID: TB8491147
- Added to Site: 64 day(s) ago
Rental Information
- Min. Lease: No Minimum
Interior
- Number of Rooms: 5
- Interior Features: Eating Space In Kitchen, High Ceilings, Open Floorplan, Solid Wood Cabinets, Vaulted Ceiling(s)
- Fireplace: Yes
- Fireplace(s): Other Room, Wood Burning
- Appliances: Convection Oven, Dishwasher, Electric Water Heater, Microwave, Refrigerator
- Furnishings: Unfurnished
- Flooring: Ceramic Tile, Vinyl
Rooms
Bathrooms
- Total Bathrooms: 2
- Full Bathrooms: 2
Bedrooms
- Total Bedrooms: 3
Other Rooms
- Laundry: Electric Dryer Hookup, Inside, Laundry Room, Washer Hookup
Exterior
- Exterior Features: Sliding Doors
- Deck/Patio: Front Porch, Rear Porch
- Porch/Patio/Deck: Front Porch, Rear Porch
Parking
- Garage: Yes
- Attached garage: Yes
- Garage Spaces: 2
- Covered Spaces: 2
- Parking Features: Driveway, Other
Location
- Area: 33709 - St Pete/Kenneth City
- County: Pinellas
- Development Name: 33709 - St Pete/Kenneth City
- Subdivision: LEALMAN HIGHLANDS 2
- Driving Directions: From 66th St, turn E onto 54th Ave N, then turn N onto 60th Way N, to address 5748 60th Way N.
- Direction Faces: East
Community
- Community Name: 33709 - St Pete/Kenneth City
- Number of Pets: 10
Heating & Cooling
- Cooling Type: Central Air
- Heating Type: Central, Electric
Utilities
- Sewer: Public Sewer
- Water: Public
- Utility Description: Cable Connected, Electricity Connected, Public, Sewer Connected, Water Connected
Structural Information
- Architectural Info: Florida
- Architectural Style: Florida
- Exterior Const.: Block, Concrete
- Roof: Shingle
- Windows: Blinds
- Stories/Levels: One
- Square Feet: 1,254
- Sq. Ft. Source: Public Records
- Living Area: 1,254 Sq. Ft.
- Year Built: 1991
Additional Structures
- Other Structures: Shed(s)
Lot Features
- Lot Size (Acres): 0.15
- Lot Size (Sq. Ft.): 6,700
- Lot Size: 6700
- Frontage: Street Paved
- Street/Road Desc.: Paved, Concrete
- Fencing (Description): Fenced, Wood
Financial Considerations
- Assoc Fee Desc.: None
- Tax Amount: $1,182
- Tax Year: 2025
Disclosures and Reports
- Ownership: Fee Simple
- Special Conditions: None
- Legal Description: LEALMAN HIGHLANDS NO. 2 BLK 2, LOT 9
- Flood Zone Info: X
- APN: 323016507600020090
- Property ID: 323016507600020090
- Block/Lot/Section: 2
Listed by Coastal Properties Group International
Sold by Exp Realty Llc

Get Pre-Approved Today
Schools
Schools serving 5748 60th Way N
School District:Pinellas County School District
| Name | Grades | Distance |
|---|---|---|
Blanton Elementary School 6400 54th Ave N, St. Petersburg, FL 33709 | PK-5 | 0.6 mi |
Pinellas Park Middle School 6940 70th Avenue North, Pinellas Park, FL 33781 | 6-8 | 1.3 mi |
Dixie M. Hollins High School 4940 62nd Street North, Kenneth City, FL 33709 | 9-12 | 0.7 mi |
Disclaimer:
School attendance boundaries provided by ATTOM Data Solutions and are for reference only. Contact the school directly to verify enrollment eligibility.
Price & Sales History for 5748 60th Way N
Date
Details
Price
Change
Source
4/30/2026
Sold
$390,000
—
MLS
3/27/2026
Listed
$390,000
—
MLS
Disclaimer: Historical sales information is derived from public records provided by the county offices. Information is not guaranteed and should be independently verified.
5748 60th Way N, Saint Petersburg, FL 33709 (MLS# TB8491147) is a Single Family property that was sold at $390,000 on April 30, 2026. Want to learn more about 5748 60th Way N? Do you have questions about finding other Single Family real estate for sale in Saint Petersburg? You can browse all Saint Petersburg real estate or contact a Coldwell Banker agent to request more information.