This is a carousel with tiles that activate property listing cards. Use the previous and next buttons to navigate.
1/29
$600,000
This is a carousel with tiles that activate property listing cards. Use the previous and next buttons to navigate.
1/29
Property Description
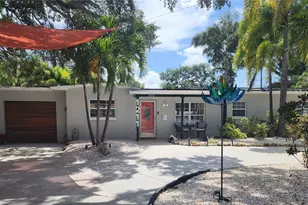
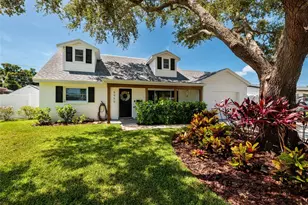
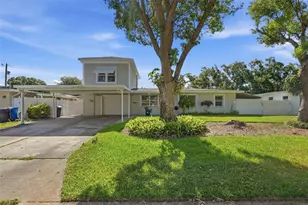
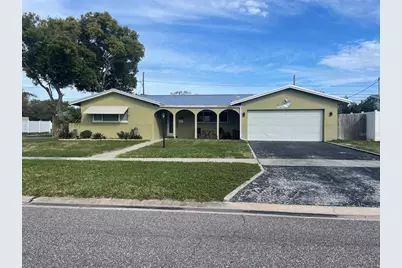
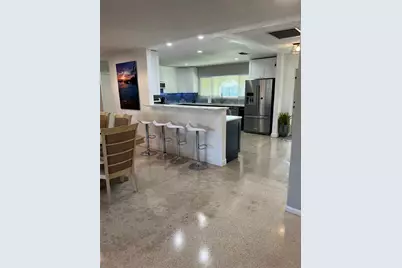
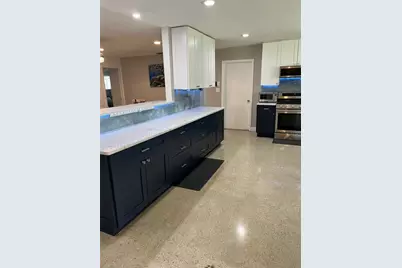
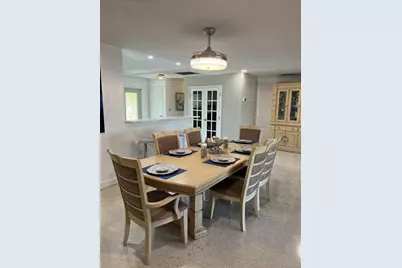
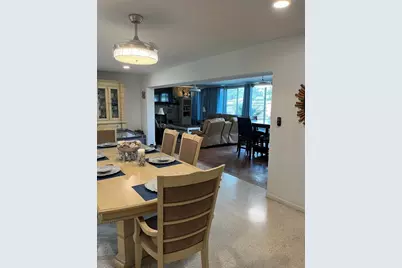
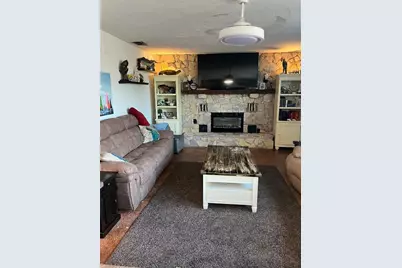
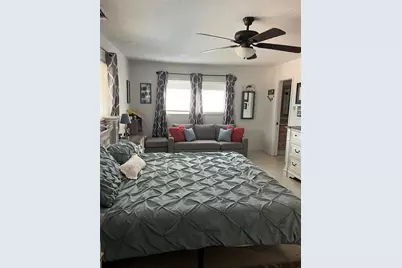
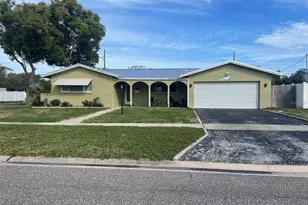
Take a look at your Florida dream home. This 3 bedroom / 2 bath / 2 car garage, split floor plan pool home is situated in the highly desirable Sheryl Manor neighborhood. With it's many upgrades and the expansive open floor plan this house is built to entertain.The newly remodeled kitchen boasts new stainless steel appliances, quartz countertops, and recessed lighting. The Master Suite has an oversized Bathroom equipped with his and her sinks, a MASSIVE walk-in shower, and if that isn't enough relax in the huge Jacuzzi tub! This home sits on a great corner lot with a dead end street between the houses which can be used for extra parking. The backyard does not have a direct rear neighbor, and features a salt water pool with a new awning running along the back making it the perfect space for gatherings. Centrally located in St. Petersburg, this home is 20 minutes from downtown and only 15 minutes away from our beautiful white sandy beaches! Give us a call to set up a showing and don't miss your chance on this beautiful forever home.
Full Property Details
Full Property Details for 5893 34th Ave N
General
- Price: $600,000
- Taxes: $3,781 (2025)
- Status: Active
- Type: Single Family
- Source: MidFloridaRegionalMLS
- MLS ID: TB8552252
- Updated: 9/26/2026
- Added to Site: 13 day(s) ago
Rental Information
- Min. Lease: No Minimum
Interior
- Number of Rooms: 8
- Interior Features: Ceiling Fan(s), Living Room/Dining Room Combo, Primary Bedroom Main Floor, Solid Surface Counters, Wet Bar
- Fireplace: Yes
- Fireplace(s): Family Room, Stone, Wood Burning
- Appliances: Built-In Oven, Dishwasher, Dryer, Ice Maker, Microwave, Refrigerator, Tankless Water Heater, Washer
- Furnishings: Unfurnished
- Flooring: Concrete, Terrazzo
Rooms
Bathrooms
- Total Bathrooms: 2
- Full Bathrooms: 2
Bedrooms
- Total Bedrooms: 3
Other Rooms
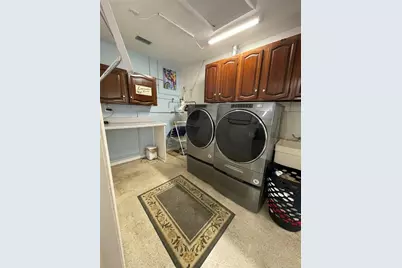
- Laundry: Electric Dryer Hookup, Inside, Laundry Room, Washer Hookup
Additional Information
- Pool: Yes
- Private Pool: Yes
- Pool Description: Gunite, In Ground, Lighting, Salt Water
Exterior
- Exterior Features: Rain Gutters, Sidewalk, Storage
- Deck/Patio: Covered, Front Porch, Patio
- Porch/Patio/Deck: Covered, Front Porch, Patio
Parking
- Garage: Yes
- Attached garage: Yes
- Garage Spaces: 2
- Covered Spaces: 2
- Parking Features: Driveway, Off Street, On Street, RV Parking
Location
- Area: 33710 - St Pete/Crossroads
- County: Pinellas
- Development Name: 33710 - St Pete/Crossroads
- Subdivision: SHERYL MANOR UNIT 3 4TH ADD
- Driving Directions: From 38th Ave head east, right on 58th Street, right on 34th Ave N., house is on the right.
- Direction Faces: South
School Information
- Elementary School: Westgate Elementary-PN
- Middle School: Tyrone Middle-PN
- High School: Dixie Hollins High-PN
Community
- Community Name: 33710 - St Pete/Crossroads
Heating & Cooling
- Cooling Type: Central Air
- Heating Type: Central, Electric
Utilities
- Sewer: Public Sewer
- Water: Public, Well
- Utility Description: Cable Connected, Electricity Connected, Phone Available, Sewer Connected, Street Lights, Water Connected
Structural Information
- Architectural Info: Ranch
- Architectural Style: Ranch
- Exterior Const.: Block, Concrete
- Roof: Metal
- Common Walls: Corner Unit
- Stories/Levels: One
- Square Feet: 2,290
- Sq. Ft. Source: Public Records
- Year Built: 1970
Additional Structures
- Other Structures: Shed(s)
Lot Features
- Lot Size (Acres): 0.19
- Lot Size (Sq. Ft.): 8,311
- Lot Size: 8311
- Lot Dimensions: 80 x 105
- Street/Road Desc.: Asphalt, Concrete
- Fencing (Description): Wood
Financial Considerations
- Tax Amount: $3,781.48
- Tax Year: 2025
Disclosures and Reports
- Ownership: Fee Simple
- Special Conditions: None
- Legal Description: SHERYL MANOR UNIT 3 4TH ADD BLK 1, LOT 7
- Flood Zone Info: AE
- APN: 83116809280010070
- Property ID: 83116809280010070
- Block/Lot/Section: 1
Listed by The Ambrosio Group
Get Pre-Approved Today
Schools
Schools serving 5893 34th Ave N
School District:Pinellas County School District
| Name | Grades | Distance |
|---|---|---|
Westgate Elementary School 3560 58th St N, St. Petersburg, FL 33710 | K-5 | 0.1 mi |
Tyrone Middle School 6421 22nd Ave N, St. Petersburg, FL 33710 | 6-8 | 1 mi |
Dixie M. Hollins High School 4940 62nd Street North, Kenneth City, FL 33709 | 9-12 | 1 mi |
Disclaimer:
School attendance boundaries provided by ATTOM Data Solutions and are for reference only. Contact the school directly to verify enrollment eligibility.
Price & Sales History for 5893 34th Ave N
Date
Details
Price
Change
Source
9/26/2026
Listed
$600,000
126.42%
MLS
2/15/2019
Sold
$265,000
—
Public Record
Disclaimer: Historical sales information is derived from public records provided by the county offices. Information is not guaranteed and should be independently verified.
Tax History
Tax History for 5893 34th Ave N
Year
Property Taxes
Change
Tax Assessment
Change
2025
$3,781
6%
$232,431
3%
2024
$3,578
2%
$225,880
3%
2023
$3,511
2%
$219,301
6%
2021
$3,452
1%
$206,713
-3%
2022
$3,413
-1%
$212,914
4%
2021
$3,452
—
$203,859
—
Disclaimer: Historical tax information is derived from public records provided by the county offices. Information is not guaranteed and should be independently verified.
Estimate the Cost
Estimate the Cost for 5893 34th Ave N
5893 34th Avenue N, Saint Petersburg, FL 33710 (MLS# TB8552252) is a Single Family property with 3 bedrooms and 2 full bathrooms. 5893 34th Avenue N is currently listed for $600,000 and was received on September 26, 2026. Want to learn more about 5893 34th Avenue N? Do you have questions about finding other Single Family real estate for sale in Crossroads? You can browse all Crossroads real estate or contact a Coldwell Banker agent to request more information.