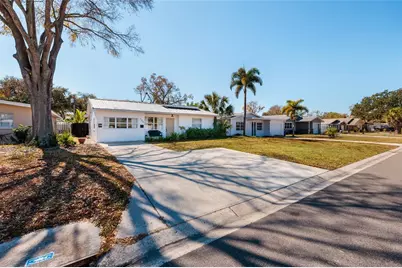
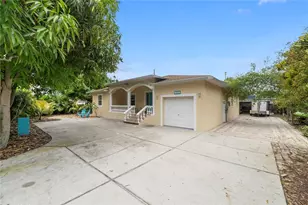
This is a carousel with tiles that activate property listing cards. Use the previous and next buttons to navigate.
1/25
$589,900
This is a carousel with tiles that activate property listing cards. Use the previous and next buttons to navigate.
1/25
Property Description
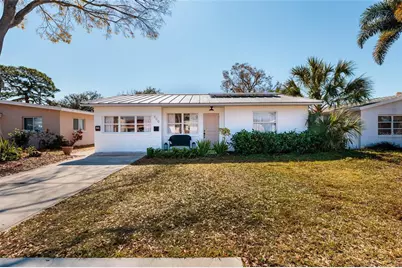

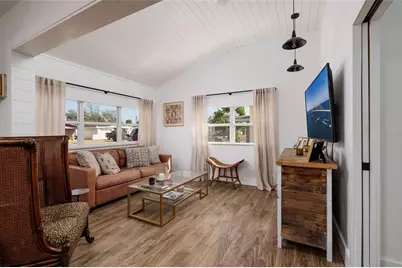
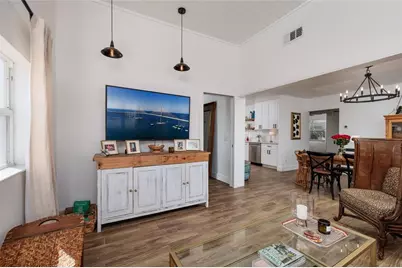
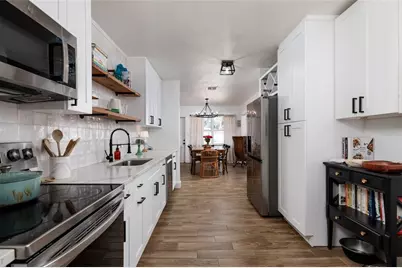
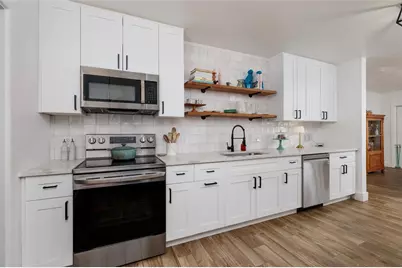
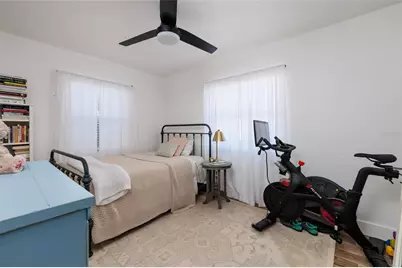

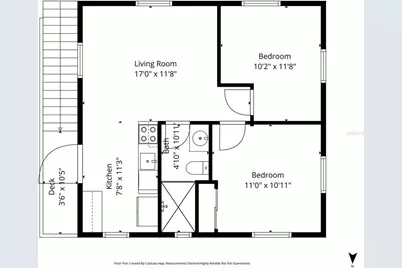
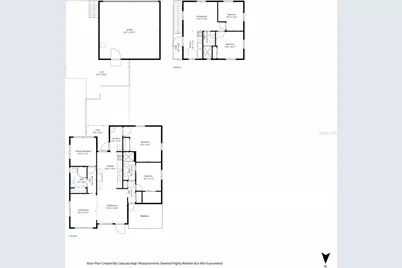
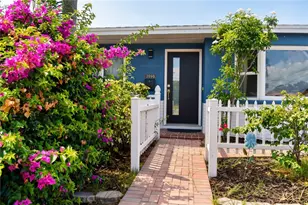
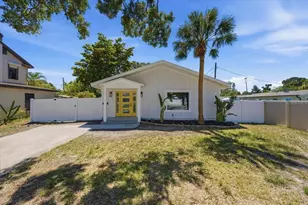
Welcome to this beautifully updated St. Petersburg property offering space, flexibility, and stylish finishes. The 4-bedroom, 2-bath main home is complemented by a separate 2-bedroom, 1-bath garage apartment, creating the perfect opportunity for guests, multigenerational living, or rental income. Inside, the home feels light, bright, and inviting, with a clean neutral palette and modern updates throughout. The spacious living area features abundant natural light and an airy, open feel. The updated kitchen showcases crisp white cabinetry, stainless steel appliances, sleek hardware, and warm wood-tone flooring - blending contemporary style with everyday functionality. Both bathrooms have been thoughtfully renovated with modern vanities, updated fixtures, and glass-enclosed showers, delivering a fresh, spa-like aesthetic. Bedrooms are generously sized with great natural light and versatile layouts. Step outside to enjoy the nicely sized yard, perfect for entertaining or relaxing, complete with a hot tub for year-round enjoyment. Conveniently located just minutes from downtown St. Pete, you'll love the proximity to waterfront parks, dining, shopping, and entertainment, plus easy access to Tampa. A rare combination of space, updates, and income potential in one of St. Pete's most convenient locations. If you are looking for an affordable St. Petersburg property where some of your mortgage payment is subsidized by a rental unit, then you should check out this beauty. This property caters to both family living and investors.
Full Property Details
Full Property Details for 600 74th Ave N
General
- Price: $589,900
- Taxes: $5,309 (2025)
- Status: Active
- Type: Single Family
- Source: MidFloridaRegionalMLS
- MLS ID: TB8477629
- Updated: 5/1/2026
- Added to Site: 97 day(s) ago
Rental Information
- Min. Lease: 6 Months
Interior
- Number of Rooms: 3
- Interior Features: Cathedral Ceiling(s), Ceiling Fan(s), Crown Molding, Living Room/Dining Room Combo, Solid Surface Counters, Solid Wood Cabinets, Thermostat
- Appliances: Convection Oven, Dishwasher, Disposal, Dryer, Electric Water Heater, Microwave, Range, Range Hood, Refrigerator, Solar Hot Water, Tankless Water Heater, Washer
- Furnishings: Negotiable
- Flooring: Ceramic Tile
Rooms
Bathrooms
- Total Bathrooms: 2
- Full Bathrooms: 2
Bedrooms
- Total Bedrooms: 4
Other Rooms
- Laundry: Electric Dryer Hookup, Washer Hookup
Exterior
- Exterior Features: Awning(s)
Parking
- Garage: Yes
- Garage Spaces: 2
- Covered Spaces: 2
- Parking Features: Alley Access, Garage Door Opener, Garage Faces Rear, On Street
Location
- Area: 33702 - St Pete
- County: Pinellas
- Development Name: 33702 - St Pete
- Subdivision: MIRA BELLA 1
- Driving Directions: North on 4th Street, Make left on 74th Ave N. Home on Left.
- Direction Faces: North
Community
- Community Name: 33702 - St Pete
Heating & Cooling
- Cooling Type: Central Air
- Heating Type: Central, Electric
Utilities
- Sewer: Public Sewer
- Water: Public
- Utility Description: Cable TV Available, Cable Connected, Electricity Available, Electricity Connected, Public, Sewer Available, Sewer Connected, Water Available, Water Connected
Structural Information
- Exterior Const.: Block, Stucco
- Roof: Metal
- Windows: Aluminum Frames, Blinds
- Stories/Levels: One
- Square Feet: 2,093
- Sq. Ft. Source: Estimated
- Year Built: 1958
Lot Features
- Lot Size (Acres): 0.14
- Lot Size (Sq. Ft.): 6,242
- Lot Size: 6242
- Lot Dimensions: 50 x 127
- Street/Road Desc.: Asphalt
- Fencing (Description): Vinyl
Green Features
- Energy Generation: Solar
Financial Considerations
- Tax Amount: $5,309.06
- Tax Year: 2025
Disclosures and Reports
- Ownership: Fee Simple
- Special Conditions: None
- Legal Description: MIRA BELLA NO. 1 BLK C, LOT 7
- Flood Zone Info: AE
- APN: 303017581940030070
- Property ID: 303017581940030070
- Block/Lot/Section: C
Listed by Charles Rutenberg Realty Inc

Get Pre-Approved Today
Schools
Schools serving 600 74th Ave N
School District:Pinellas County School District
| Name | Grades | Distance |
|---|---|---|
Lynch Elementary School 1901 71st Ave N, St. Petersburg, FL 33702 | PK-5 | 1.1 mi |
Northeast High School, St. Petersburg, FL 5500 16th St N, St. Petersburg, FL 33703 | 9-12 | 1.5 mi |
Meadowlawn Middle School 6050 16th St N, St. Petersburg, FL 33703 | 6-8 | 1.2 mi |
Disclaimer:
School attendance boundaries provided by ATTOM Data Solutions and are for reference only. Contact the school directly to verify enrollment eligibility.
Price & Sales History for 600 74th Ave N
Date
Details
Price
Change
Source
5/01/2026
Price Reduced
$589,900
-1.67%
MLS
2/18/2026
Listed
$599,900
—
MLS
Disclaimer: Historical sales information is derived from public records provided by the county offices. Information is not guaranteed and should be independently verified.

Tax History
Tax History for 600 74th Ave N
Year
Property Taxes
Change
Tax Assessment
Change
2025
$5,309
-7%
$309,119
-8%
2024
$5,707
2%
$334,957
3%
2023
$5,614
48%
$325,201
80%
2021
$3,793
-10%
$180,426
-29%
2022
$4,230
12%
$253,730
166%
2021
$3,793
246%
$95,303
2%
2019
$1,095
3%
$93,160
2%
2018
$1,068
2%
$91,423
2%
2017
$1,046
2%
$89,543
2%
2016
$1,024
48%
$87,701
34%
2015
$690
—
$65,538
1%
2014
$690
-5%
$65,018
-5%
2013
$725
—
$68,240
—
Disclaimer: Historical tax information is derived from public records provided by the county offices. Information is not guaranteed and should be independently verified.
Estimate the Cost
Estimate the Cost for 600 74th Ave N
600 74th Avenue N, Saint Petersburg, FL 33702 (MLS# TB8477629) is a Single Family property with 4 bedrooms and 2 full bathrooms. 600 74th Avenue N is currently listed for $589,900 and was received on February 18, 2026. Want to learn more about 600 74th Avenue N? Do you have questions about finding other Single Family real estate for sale in Fossil Park? You can browse all Fossil Park real estate or contact a Coldwell Banker agent to request more information.