This is a carousel with tiles that activate property listing cards. Use the previous and next buttons to navigate.
1/34
$325,000 Sale Pending
This is a carousel with tiles that activate property listing cards. Use the previous and next buttons to navigate.
1/34
Property Description
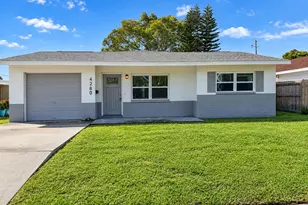
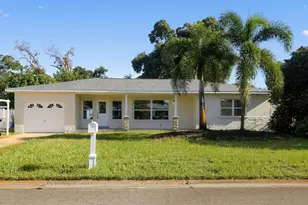
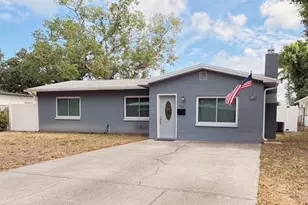
Under contract-accepting backup offers. Welcome to this charming three-bedroom, two-bathroom home ideally located in St. Petersburg, offering comfort and unbeatable convenience. With fresh exterior paint and a 2024 AC system, this home is perfect for enjoying the Florida lifestyle. Step inside to discover a light and bright interior featuring new wood-look laminate flooring throughout the main living areas. Designed with flexibility in mind, the home offers two separate living spaces, providing plenty of room for entertaining, relaxing, or creating a home office or playroom. A separate dining room adds additional space for hosting family and friends. The kitchen is welcoming with ample natural light and a cozy booth-style dining area, perfect for casual meals and morning coffee. Just off the kitchen, you'll find a dedicated laundry room for added convenience. The spacious primary bedroom includes a private en suite bathroom complete with a glass-enclosed shower. Two additional bedrooms are nicely sized and share a full guest bathroom, making the layout ideal for families, guests, or multi-purpose living. Outside, enjoy a fully fenced backyard with plenty of room for grilling, gardening, pets, or creating your own outdoor retreat. The property also features a two-car driveway and a single-car garage with a large attached storage closet, offering excellent space for tools, hobbies, or additional storage. Located just minutes from vibrant Downtown St. Petersburg, I-275, and the beautiful Gulf Beaches, this home places you close to dining, shopping, entertainment, waterfront parks, and everything the area offers. Schedule your showing today!
Full Property Details
Full Property Details for 6000 12th Way N
General
- Price: $325,000
- Taxes: $5,280 (2025)
- Status: Pending
- Type: Single Family
- Source: MidFloridaRegionalMLS
- MLS ID: TB8507671
- Updated: 5/20/2026
- Added to Site: 13 day(s) ago
Rental Information
- Min. Lease: No Minimum
Interior
- Number of Rooms: 3
- Interior Features: Built-in Features, Ceiling Fan(s), Eating Space In Kitchen
- Appliances: Microwave, Range, Refrigerator
- Furnishings: Unfurnished
- Flooring: Carpet, Laminate, Tile
Rooms
Bathrooms
- Total Bathrooms: 2
- Full Bathrooms: 2
Bedrooms
- Total Bedrooms: 3
Other Rooms
- Laundry: Inside, Laundry Room
Exterior
- Exterior Features: Lighting, Private Mailbox, Private Yard, Sidewalk
Parking
- Garage: Yes
- Attached garage: Yes
- Garage Spaces: 1
- Covered Spaces: 1
- Parking Features: Driveway, Oversized
Location
- Area: 33703 - St Pete
- County: Pinellas
- Development Name: 33703 - St Pete
- Subdivision: EUCLID HIGHLANDS
- Driving Directions: Head toward 80th Ave N Pass by Dunkin' (on the left in 0.3 mi)1.2 mi Turn right onto 62nd Ave N 0.7 mi Turn left onto 12th St N 390 ft Turn right at the 1st cross street onto 61st Ave N 285 ft Turn left onto 12th Way N Destination will be on the right
- Direction Faces: West
School Information
- Elementary School: Lynch Elementary-PN
- Middle School: Meadowlawn Middle-PN
- High School: Northeast High-PN
Community
- Community Name: 33703 - St Pete
Heating & Cooling
- Cooling Type: Central Air
- Heating Type: Central
Utilities
- Sewer: Public Sewer
- Water: Public
- Utility Description: Cable Connected, Electricity Connected, Water Connected
Structural Information
- Exterior Const.: Stucco
- Roof: Shingle
- Stories/Levels: One
- Square Feet: 1,404
- Sq. Ft. Source: Public Records
- Year Built: 1958
Lot Features
- Lot Size (Acres): 0.18
- Lot Size (Sq. Ft.): 7,998
- Lot Size: 7998
- Street/Road Desc.: Paved
- Fencing (Description): Fenced
Financial Considerations
- Tax Amount: $5,280
- Tax Year: 2025
Disclosures and Reports
- Ownership: Fee Simple
- Special Conditions: None
- Legal Description: EUCLID HIGHLANDS LOT 33
- Flood Zone Info: X
- APN: 363016262800000330
- Property ID: 363016262800000330
Listed by Exp Realty Llc
Get Pre-Approved Today
Schools
Schools serving 6000 12th Way N
School District:Pinellas County School District
| Name | Grades | Distance |
|---|---|---|
Northeast High School, St. Petersburg, FL 5500 16th St N, St. Petersburg, FL 33703 | 9-12 | 0.4 mi |
Lynch Elementary School 1901 71st Ave N, St. Petersburg, FL 33702 | PK-5 | 0.9 mi |
Meadowlawn Middle School 6050 16th St N, St. Petersburg, FL 33703 | 6-8 | 0.3 mi |
Disclaimer:
School attendance boundaries provided by ATTOM Data Solutions and are for reference only. Contact the school directly to verify enrollment eligibility.
Price & Sales History for 6000 12th Way N
Date
Details
Price
Change
Source
5/14/2026
Listed
$325,000
—
MLS
Disclaimer: Historical sales information is derived from public records provided by the county offices. Information is not guaranteed and should be independently verified.
Tax History
Tax History for 6000 12th Way N
Year
Property Taxes
Change
Tax Assessment
Change
2024
$4,653
—
$303,895
12%
2024
$4,653
11%
$270,792
20%
2023
$4,185
14%
$225,990
21%
2021
$3,658
-9%
$186,192
-21%
2022
$4,011
10%
$234,657
53%
2021
$3,658
21%
$153,439
9%
2019
$3,034
-3%
$140,764
-2%
2018
$3,122
34%
$143,759
13%
2017
$2,330
11%
$127,593
18%
2016
$2,098
11%
$108,288
20%
2015
$1,886
15%
$89,909
25%
2014
$1,645
4%
$71,895
5%
2013
$1,577
—
$68,228
—
Disclaimer: Historical tax information is derived from public records provided by the county offices. Information is not guaranteed and should be independently verified.
Estimate the Cost
Estimate the Cost for 6000 12th Way N
6000 12th Way N, Saint Petersburg, FL 33703 (MLS# TB8507671) is a Single Family property with 3 bedrooms and 2 full bathrooms. 6000 12th Way N is currently listed for $325,000 and was received on May 14, 2026. Want to learn more about 6000 12th Way N? Do you have questions about finding other Single Family real estate for sale in Saint Petersburg? You can browse all Saint Petersburg real estate or contact a Coldwell Banker agent to request more information.