This is a carousel with tiles that activate property listing cards. Use the previous and next buttons to navigate.
1/1
$1,850,000
This is a carousel with tiles that activate property listing cards. Use the previous and next buttons to navigate.
1/1
Property Description
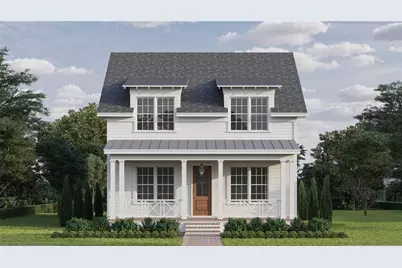
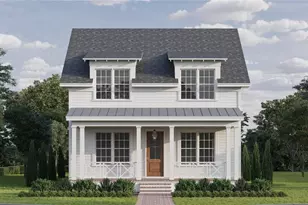
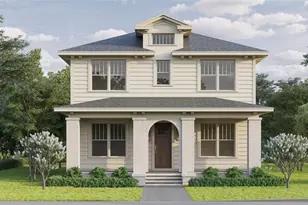
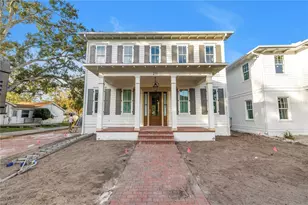
Under Construction. Welcome to 612 29th Avenue North, a new Canopy Builders home in the heart of Crescent Heights. This property offers 3,394 total square feet between the main home and a detached 526-square-foot studio apartment. The main home is designed for modern living with five bedrooms, four bathrooms, and an open-concept layout. The kitchen is the centerpiece, featuring a custom reeded hood, shaker cabinetry, brass hardware, designer lighting, and a GE Monogram appliance package. A functional mudroom extends the kitchen with a beverage refrigerator, sink, and added storage. The first floor also includes a guest suite and a dedicated office that can function as an additional bedroom. The downstairs bathroom features custom wallpaper and tongue-and-groove trim for a standout design moment. Upstairs, the primary suite offers two walk-in closets and a beautifully finished bath with dual vanities, a soaking tub, and a frameless glass shower. An oversized loft provides flexible space for a second living area, playroom, or home office. Above the two-car garage, the detached studio apartment includes a full kitchen, bath, and open living area-ideal for guests, extended family, or rental income. Throughout the home, wide-plank engineered hardwood flooring, 10-foot ceilings on the first floor, 9-foot ceilings upstairs, impact-rated windows and doors, and paver walkways highlight Canopy's craftsmanship. Construction is underway with completion expected Summer 2026.
Full Property Details
Full Property Details for 612 29th Ave N
General
- Sold For: $1,850,000
- Taxes: $2,098 (2024)
- Status: Closed
- Type: Single Family
- Source: MidFloridaRegionalMLS
- MLS ID: TB8450229
- Added to Site: 238 day(s) ago
Rental Information
- Min. Lease: No Minimum
Interior
- Number of Rooms: 4
- Interior Features: Crown Molding, Eating Space In Kitchen, High Ceilings, In Wall Pest System, Kitchen and Family Room Combination, Open Floorplan, PrimaryBedroom Upstairs, Solid Surface Counters, Solid Wood Cabinets, Stone Counters, Thermostat, Walk-In Closet(s)
- Appliances: Bar Fridge, Dishwasher, Disposal, Exhaust Fan, Gas Water Heater, Microwave, Range, Range Hood, Refrigerator, Tankless Water Heater
- Furnishings: Unfurnished
- Flooring: Engineered Hardwood, Tile
Rooms
Bathrooms
- Total Bathrooms: 4
- Full Bathrooms: 4
Bedrooms
- Total Bedrooms: 5
Other Rooms
- Laundry: Inside, Laundry Room, Upper Level, Washer Hookup
Exterior
- Exterior Features: Irrigation System, Rain Gutters, Sidewalk
Parking
- Garage: Yes
- Garage Spaces: 2
- Covered Spaces: 2
Location
- Area: 33701 - St Pete
- County: Pinellas
- Development Name: 33701 - St Pete
- Subdivision: CLARK & BUTLERS SUB 1
- Driving Directions: From I-275: Take exit 24 for 22nd AVe N. Turn left onto 22nd AVe N. In 0.9 mles turn left onto 9th St N/Dr M.L.K. Jr St N. In 0.4 miles turn right onto 29th Ave N. 612 29th Ave N will be on your right.
- Direction Faces: North
Community
- Community Name: 33701 - St Pete
Heating & Cooling
- Cooling Type: Central Air
- Heating Type: Central
Utilities
- Sewer: Public Sewer
- Water: Public
- Utility Description: Public
Structural Information
- Builder: Canopy Builders
- Approx Compl Date: 2026-06-30T04:00:00.000Z
- Exterior Const.: Cement Siding, HardiPlank Type, Wood Frame
- Roof: Metal, Shingle
- Stories/Levels: Two
- Square Feet: 3,394
- Sq. Ft. Source: Builder
- Living Area: 3,394 Sq. Ft.
- Year Built: 2026
Lot Features
- Lot Size (Acres): 0.14
- Lot Size (Sq. Ft.): 6,299
- Lot Size: 6299
- Lot Dimensions: 50 x 127
- Street/Road Desc.: Paved
Financial Considerations
- Tax Amount: $2,098.55
- Tax Year: 2024
Disclosures and Reports
- Ownership: Fee Simple
- Special Conditions: None
- Legal Description: CLARK & BUTLER'S SUB NO. 1 LOT 14
- Flood Zone Info: X
- APN: 73117157140000140
- Property ID: 73117157140000140
Listed by Compass Florida Llc
Sold by Corcoran Dwellings

Get Pre-Approved Today
Schools
Schools serving 612 29th Ave N
School District:Pinellas County School District
| Name | Grades | Distance |
|---|---|---|
Woodlawn Elementary School, St. Petersburg, FL 1600 16th St N, St. Petersburg, FL 33704 | PK-5 | 1.1 mi |
Meadowlawn Middle School 6050 16th St N, St. Petersburg, FL 33703 | 6-8 | 2.2 mi |
St. Petersburg High School 2501 5th Ave N, St. Petersburg, FL 33713 | 9-12 | 2.1 mi |
Disclaimer:
School attendance boundaries provided by ATTOM Data Solutions and are for reference only. Contact the school directly to verify enrollment eligibility.
Price & Sales History for 612 29th Ave N
Date
Details
Price
Change
Source
7/16/2026
Sold
$1,850,000
—
MLS
11/25/2025
Listed
$1,850,000
—
MLS
Disclaimer: Historical sales information is derived from public records provided by the county offices. Information is not guaranteed and should be independently verified.
612 29th Avenue N, Saint Petersburg, FL 33701 (MLS# TB8450229) is a Single Family property that was sold at $1,850,000 on July 16, 2026. Want to learn more about 612 29th Avenue N? Do you have questions about finding other Single Family real estate for sale in Saint Petersburg? You can browse all Saint Petersburg real estate or contact a Coldwell Banker agent to request more information.