This is a carousel with tiles that activate property listing cards. Use the previous and next buttons to navigate.
1/1
$552,000
This is a carousel with tiles that activate property listing cards. Use the previous and next buttons to navigate.
1/1
Property Description
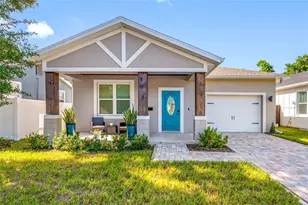
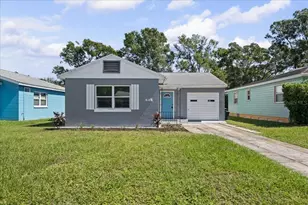
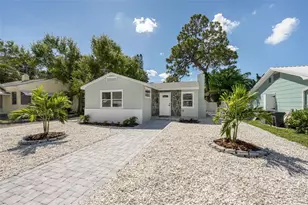
Virtually Staged. Welcome to this stunningly renovated 3-bedroom, 2-bathroom block home where style, comfort, and thoughtful upgrades come together beautifully. From the moment you arrive, the brand-new driveway, oversized 2-car garage, and sprawling covered front porch create incredible curb appeal and the perfect spot to enjoy your morning coffee or unwind in the evenings. Inside, oversized front windows flood the home with natural light while the open-concept layout creates a bright, airy flow throughout the living spaces. Gorgeous luxury vinyl plank flooring runs throughout the home, adding warmth, durability, and a modern designer touch. The beautifully updated kitchen serves as the heart of the home, featuring custom soft-close cabinetry, sleek modern finishes, all-new stainless steel appliances, a large statement island with additional seating and prep space, and a dedicated beverage station complete with its own beverage refrigerator. The primary suite offers a private retreat with a beautifully renovated en-suite bathroom featuring stylish contemporary finishes, while two additional bedrooms provide flexibility for family, guests, or a home office. Multiple linen closets and a massive interior laundry room offer exceptional storage and everyday functionality. Major updates include a brand-new AC system, brand-new water heater, and a roof replaced in 2017 for added peace of mind. Step outside to an enormous backyard with endless possibilities for entertaining, gardening, play space, or creating your dream outdoor oasis, along with a rear patio perfect for relaxing and enjoying Florida's sunshine year-round. Conveniently located in the heart of St. Petersburg, this exceptional home is just minutes from vibrant downtown dining, breweries, shopping, waterfront parks, cultural attractions, award-winning Gulf beaches, Tyrone Square, and major commuter routes, offering the perfect combination of comfort, convenience, and location.
Full Property Details
Full Property Details for 6470 26th Ave N
General
- Sold For: $552,000
- Taxes: $2,124 (2025)
- Status: Closed
- Type: Single Family
- Source: MidFloridaRegionalMLS
- MLS ID: TB8511767
- Added to Site: 53 day(s) ago
Rental Information
- Min. Lease: No Minimum
Interior
- Number of Rooms: 3
- Interior Features: Eating Space In Kitchen, Open Floorplan, Stone Counters
- Appliances: Bar Fridge, Dishwasher, Electric Water Heater, Microwave, Range, Refrigerator, Wine Refrigerator
- Furnishings: Unfurnished
- Flooring: Luxury Vinyl, Tile
Rooms
Bathrooms
- Total Bathrooms: 2
- Full Bathrooms: 2
Bedrooms
- Total Bedrooms: 3
Other Rooms
- Laundry: Electric Dryer Hookup, Inside, Laundry Room, Washer Hookup
Exterior
- Exterior Features: Lighting, Private Mailbox, Sidewalk, Sliding Doors
- Deck/Patio: Covered, Front Porch, Rear Porch
- Porch/Patio/Deck: Covered, Front Porch, Rear Porch
Parking
- Garage: Yes
- Garage Spaces: 2
- Covered Spaces: 2
Location
- Area: 33710 - St Pete/Crossroads
- County: Pinellas
- Development Name: 33710 - St Pete/Crossroads
- Subdivision: HOLIDAY PARK 1ST ADD
- Driving Directions: rom I-275, take Exit 24 and travel west on 22nd Avenue N. Turn right on 66th Street N, then left on 26th Avenue N. Continue east to the property located on the right at 6470 26th Avenue N.
- Direction Faces: North
School Information
- Elementary School: Westgate Elementary-PN
- Middle School: Tyrone Middle-PN
- High School: Boca Ciega High-PN
Community
- Community Name: 33710 - St Pete/Crossroads
Heating & Cooling
- Cooling Type: Central Air
- Heating Type: Central
Utilities
- Sewer: Public Sewer
- Water: Public
- Utility Description: BB/HS Internet Available, Electricity Connected, Sewer Connected, Water Connected
Structural Information
- Exterior Const.: Block
- Roof: Shingle
- Stories/Levels: One
- Square Feet: 1,480
- Sq. Ft. Source: Public Records
- Living Area: 1,480 Sq. Ft.
- Year Built: 1958
Lot Features
- Lot Size (Acres): 0.2
- Lot Size (Sq. Ft.): 8,912
- Lot Size: 8912
- Lot Dimensions: 85 x 105
- Frontage: Street Paved
- Street/Road Desc.: Paved, Asphalt
- Fencing (Description): Fenced, Vinyl
Financial Considerations
- Tax Amount: $2,124.11
- Tax Year: 2025
Disclosures and Reports
- Ownership: Fee Simple
- Special Conditions: None
- Legal Description: HOLIDAY PARK 1ST ADD BLK 2, LOT 2
- Flood Zone Info: x
- APN: 83116405360020020
- Property ID: 83116405360020020
- Block/Lot/Section: 2
Listed by Networth Realty Of Tampa, Llc
Sold by Charles Rutenberg Realty Inc

Get Pre-Approved Today
Schools
Schools serving 6470 26th Ave N
School District:Pinellas County School District
| Name | Grades | Distance |
|---|---|---|
Westgate Elementary School 3560 58th St N, St. Petersburg, FL 33710 | K-5 | 1 mi |
Tyrone Middle School 6421 22nd Ave N, St. Petersburg, FL 33710 | 6-8 | 0.2 mi |
Boca Ciega High School 924 58th Street South, Gulfport, FL 33707 | 9-12 | 2.5 mi |
Disclaimer:
School attendance boundaries provided by ATTOM Data Solutions and are for reference only. Contact the school directly to verify enrollment eligibility.
Price & Sales History for 6470 26th Ave N
Date
Details
Price
Change
Source
6/30/2026
Sold
$552,000
0.38%
MLS
5/29/2026
Listed
$549,900
—
MLS
Disclaimer: Historical sales information is derived from public records provided by the county offices. Information is not guaranteed and should be independently verified.
6470 26th Avenue N, Saint Petersburg, FL 33710 (MLS# TB8511767) is a Single Family property that was sold at $552,000 on June 30, 2026. Want to learn more about 6470 26th Avenue N? Do you have questions about finding other Single Family real estate for sale in Crossroads? You can browse all Crossroads real estate or contact a Coldwell Banker agent to request more information.