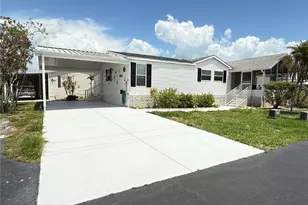
Full Property Details for 6806 Mount Quincy Dr NE #361
General
- Price: $280,000
- HOA FEE: $410/month
- Taxes: $1,695 (2025)
- Status: Active
- Type: Mobile Home
- Source: MidFloridaRegionalMLS
- MLS ID: TB8505045
- Updated: 9/30/2026
- Added to Site: 161 day(s) ago
Rental Information
Interior
- Number of Rooms: 3
- Interior Features: Ceiling Fan(s), Eating Space In Kitchen, Open Floorplan
- Appliances: Dishwasher, Dryer, Microwave, Range, Refrigerator, Washer
- Furnishings: Unfurnished
- Flooring: Luxury Vinyl
Rooms
- Total Bathrooms: 2
- Full Bathrooms: 2
Exterior
- Exterior Features: Storage
Parking
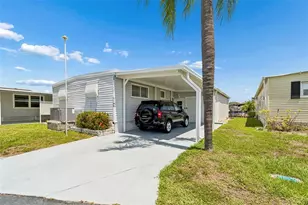
- Carports: Yes
- Carport: 3
- Carport Spaces: 3
- Covered Spaces: 3
Location
- Area: 33702 - St Pete
- County: Pinellas
- Development Name: 33702 - St Pete
- Subdivision: MOBEL AMERICANA MOBILE HOME PARK UNREC
- Driving Directions: On I-275, take Gandy Blvd exit east to 4th St exit. Turn right to 72nd Ave. Turn left and community is ahead after crossing First St.
- Direction Faces: North
Community
- Community Name: 33702 - St Pete
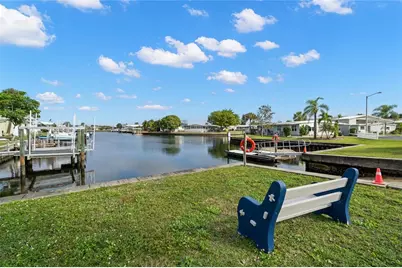
- Community Features: Canal Front, Community Boat Ramp, Dock, Fishing, Private Boat Ramp, Water Access, Waterfront, Association Recreation - Owned, Buyer Approval Required, Clubhouse, Community Mailbox, Deed Restrictions, Dog Park, Fitness Center, Gated Community - Guard, Golf Carts OK, Park, Pool, Sidewalks
- Association: Yes
- Assoc. Name: Chrissy Brush, Office Supervisor
- Assoc. Fees Include: 24-Hour Guard, Common Area Taxes, Maintenance Grounds, Manager, Pool Maintenance, Private Road, Recreational Facilities, Sewer, Trash, Water
- Number of Pets: 2
- Pet Restrictions: 2 Pets (dogs or cats) up to 35 pds are welcomed., / 35lbs.
- Adult Community: Yes
Heating & Cooling
- Cooling Type: Central Air
- Heating Type: Central
Utilities
- Sewer: Public Sewer
- Water District: TAMPA BAY
- Water: Public
- Utility Description: Public
Structural Information
- Exterior Const.: Vinyl Siding
- Roof: Roof Over
- Stories/Levels: One
- Square Feet: 1,104
- Sq. Ft. Source: Public Records
- Year Built: 1971
Manufactured Home
- Mobile Home Type: Double Wide
Lot Features
- Lot Size (Acres): 0.12
- Lot Size (Sq. Ft.): 3,200
- Lot Size: 3200
- Street/Road Desc.: Paved
Water Features
- Water Front: Yes
- Water Access: Yes
- Water Access Desc: Canal - Saltwater
- Water Extras: Yes
- Water Front Name: TAMPA BAY
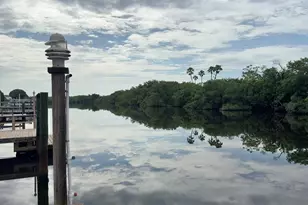
- Water Front Desc.: Canal Front, Waterfront, Saltwater Canal
Financial Considerations
- Association Fee: $410
- Assoc Fee Freq.: Monthly
- Assoc Fee Desc.: Required
- Tax Amount: $1,695.67
- Tax Year: 2025
Disclosures and Reports
- Ownership: Co-op
- Special Conditions: None
- Legal Description: MOBEL AMERICANA MOBILE HOME PARK (UNREC) LOT 361
- Flood Zone Info: AE
- APN: 293017583400003610
- Property ID: 293017583400003610
Listed by Barefoot Realty Group