Full Property Details for 7219 Williams Dr S
General
- Sold For: $675,000
- Taxes: $11,758 (2024)
- Status: Closed
- Type: Single Family
- Source: MidFloridaRegionalMLS
- MLS ID: TB8354882
- Added to Site: 591 day(s) ago
Rental Information
Interior
- Number of Rooms: 8
- Interior Features: Ceiling Fan(s), Central Vacuum, High Ceilings, Living Room/Dining Room Combo, Open Floorplan, PrimaryBedroom Upstairs, Skylight(s), Solid Surface Counters, Solid Wood Cabinets, Split Bedroom, Thermostat, Walk-In Closet(s), Window Treatments
- Fireplace: Yes
- Fireplace(s): Living Room, Wood Burning
- Appliances: Built-In Oven, Cooktop, Dishwasher, Disposal, Dryer, Electric Water Heater, Exhaust Fan, Microwave, Refrigerator, Washer
- Flooring: Travertine
Rooms
- Total Bathrooms: 3
- Full Bathrooms: 3
- Laundry: Electric Dryer Hookup, In Kitchen, Inside, Washer Hookup
Additional Information
- Security/Safety: Closed Circuit Camera(s), Security System, Security System Owned, Smoke Detector(s)
Exterior
- Exterior Features: Balcony, Irrigation System, Lighting, Private Mailbox, Sliding Doors
- Deck/Patio: Deck
- Porch/Patio/Deck: Deck
Parking
- Carports: Yes
- Carport: 2
- Carport Spaces: 2
- Covered Spaces: 2
Location
- Area: 33705 - St Pete
- County: Pinellas
- Development Name: 33705 - St Pete
- Subdivision: PINELLAS POINT ADD SEC A MOUND SEC
- Driving Directions: South on Pinellas Point Drive, right on 14th St S, left on Serpentine, right on Williams Drive.
- Direction Faces: North
Community
- Community Name: 33705 - St Pete
Heating & Cooling
- Cooling Type: Central Air
- Heating Type: Central, Electric, Heat Pump
Utilities
- Sewer: Public Sewer
- Water: Public
- Utility Description: Electricity Connected, Fiber Optics, Sewer Connected, Sprinkler Meter, Street Lights, Underground Utilities, Water Connected
Structural Information
- Architectural Info: Contemporary, Custom
- Architectural Style: Contemporary, Custom
- Exterior Const.: Block, Stucco, Wood Frame
- Roof: Shingle
- Windows: Blinds, Double Pane Windows, Window Treatments
- Stories/Levels: Two
- Square Feet: 2,400
- Sq. Ft. Source: Owner
- Living Area: 2,400 Sq. Ft.
- Year Built: 1976
Additional Structures
- Other Structures: Shed(s)
Lot Features
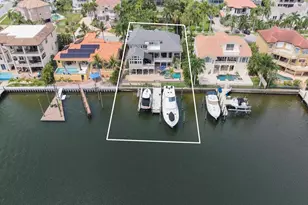
- Property View: Water
- Lot Size (Acres): 0.27
- Lot Size (Sq. Ft.): 11,761
- Lot Size: 11761
- Lot Dimensions: 95 x 125
- Frontage: Street Brick
- Street/Road Desc.: Brick
- Fencing (Description): Wood
Water Features
Financial Considerations
- Tax Amount: $11,758.29
- Tax Year: 2024
Disclosures and Reports
- Ownership: Fee Simple
- Special Conditions: None
- Legal Description: PINELLAS POINT ADD SEC A MOUND SEC BLK 11, LOTS 9 AND 10
- Flood Zone Info: AE
- APN: 133216712440110090
- Property ID: 133216712440110090
- Block/Lot/Section: 11
Listed by Century 21 Coast To Coast
Sold by Smith & Associates Real Estate