Full Property Details for 7249 Parkside Villas Dr N
General
- Price: $235,000
- HOA FEE: $194/month
- Taxes: $497 (2025)
- Status: Pending
- Type: Single Family
- Source: MidFloridaRegionalMLS
- MLS ID: TB8541913
- Updated: 10/7/2026
- Added to Site: 46 day(s) ago
Rental Information
Interior
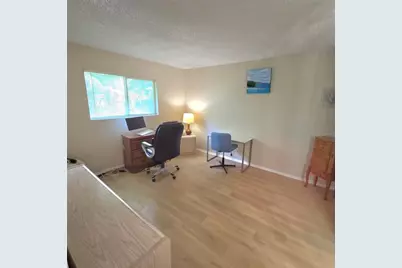
- Number of Rooms: 7
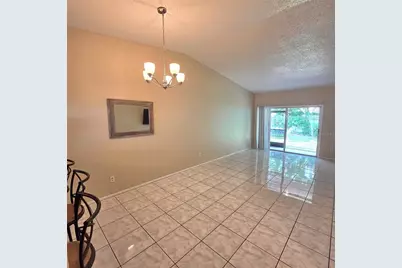
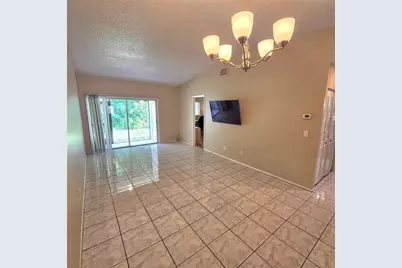
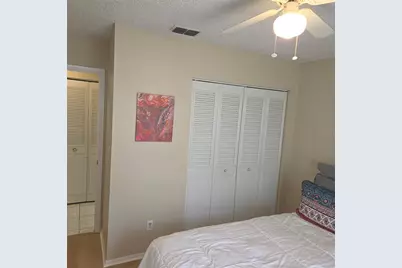
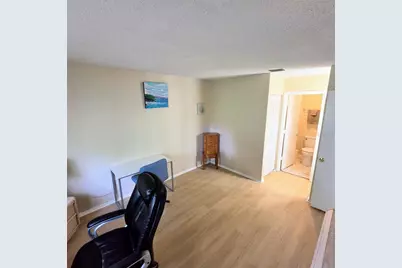
- Interior Features: Ceiling Fan(s), Living Room/Dining Room Combo, Split Bedroom, Walk-In Closet(s)
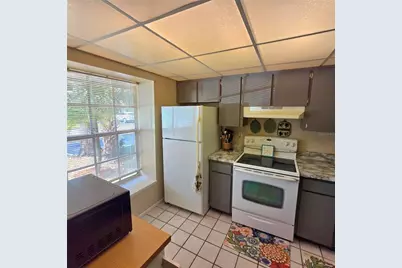
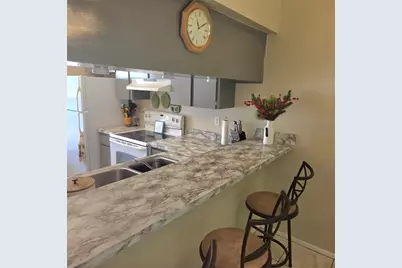
- Appliances: Dishwasher, Disposal, Electric Water Heater, Range Hood, Refrigerator
- Furnishings: Unfurnished
- Flooring: Laminate, Tile
Rooms
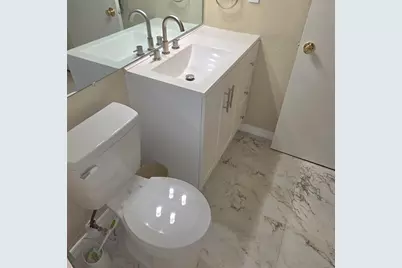
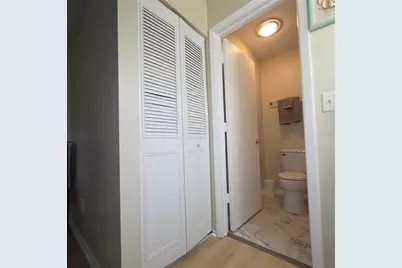
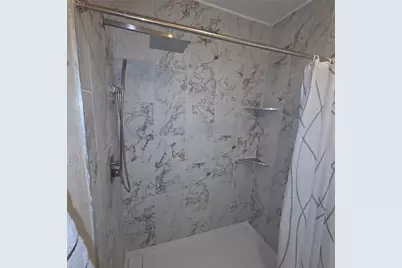
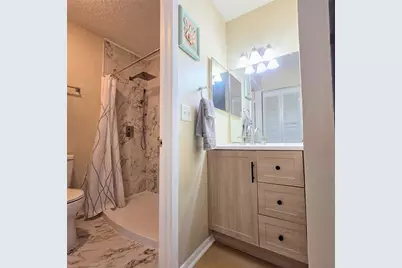
- Total Bathrooms: 2
- Full Bathrooms: 2
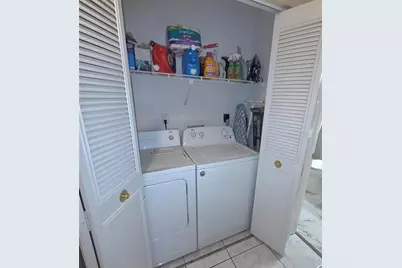
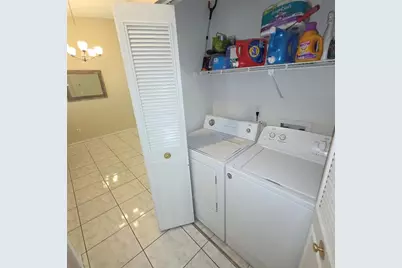
- Laundry: Electric Dryer Hookup, Inside, Laundry Closet, Washer Hookup
Additional Information
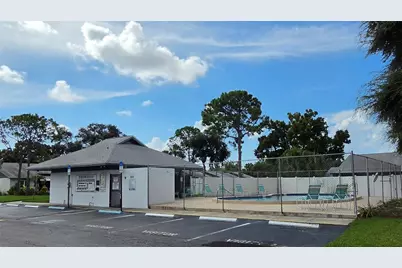
- Shared Amenities: Maintenance, Pool
Exterior
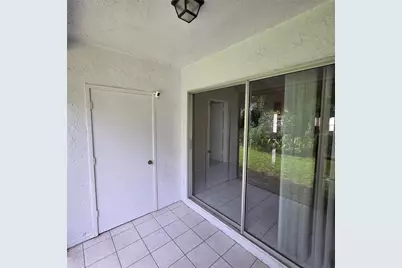
- Exterior Features: Lighting, Sliding Doors, Storage
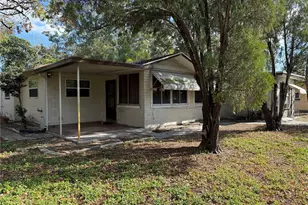
- Deck/Patio: Covered, Rear Porch, Screened
- Porch/Patio/Deck: Covered, Rear Porch, Screened
Parking
- Parking Features: Assigned, Guest
Location
- Area: 33709 - St Pete/Kenneth City
- County: Pinellas
- Development Name: 33709 - St Pete/Kenneth City
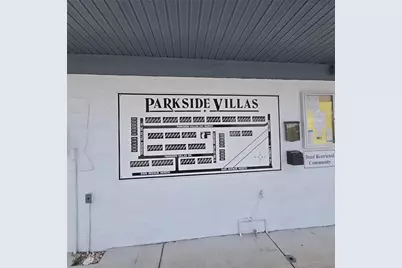
- Subdivision: PARKSIDE VILLAS
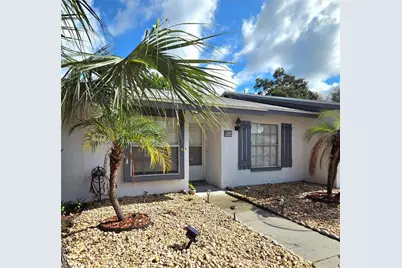
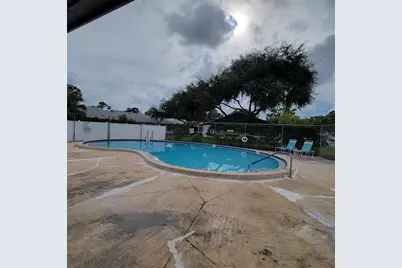
- Driving Directions: From 66th St west to 54th Ave N. After passing Belcher Rd. turn right to the villas front entrance. Make an immediate left turn to west side of community, then right turn, and right turn again , you will be onto Parkside Villas Dr "N". this property is on the left, and right across from community pool.
- Direction Faces: South
Community
- Community Name: 33709 - St Pete/Kenneth City
- Community Features: Buyer Approval Required, Community Mailbox, Deed Restrictions, Pool
- Optional Amenities: Maintenance, Pool
- Association: Yes
- Assoc. Name: PCAM Group Inc / Paul Petrulis
- Assoc. Fees Include: Community Pool, Pool Maintenance, Private Road, Sewer, Trash, Water
- Number of Pets: 2
Heating & Cooling
- Cooling Type: Central Air
- Heating Type: Central, Electric
Utilities
- Sewer: Public Sewer
- Water: Public
- Utility Description: BB/HS Internet Available, Cable TV Available, Public, Sewer Connected, Underground Utilities, Water Connected
Structural Information
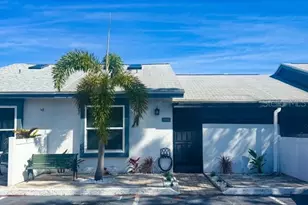
- Exterior Const.: Block, Stucco
- Roof: Shingle
- Windows: Blinds
- Stories/Levels: One
- Square Feet: 956
- Sq. Ft. Source: Public Records
- Year Built: 1984
Lot Features
- Property View: Pool
- Lot Size (Acres): 0.04
- Lot Size (Sq. Ft.): 1,564
- Lot Size: 1564
- Street/Road Desc.: Paved
- Fencing (Description): Wire
Financial Considerations
- Association Fee: $194
- Assoc Fee Freq.: Monthly
- Assoc Fee Desc.: Required
- Tax Amount: $497.25
- Tax Year: 2025
Disclosures and Reports
- Ownership: Fee Simple
- Special Conditions: None
- Legal Description: PARKSIDE VILLAS LOT 22
- Flood Zone Info: X500
- APN: 313016667150000220
- Property ID: 313016667150000220
Listed by Charles Rutenberg Realty Inc