This is a carousel with tiles that activate property listing cards. Use the previous and next buttons to navigate.
1/1
$405,000
This is a carousel with tiles that activate property listing cards. Use the previous and next buttons to navigate.
1/1
Property Description
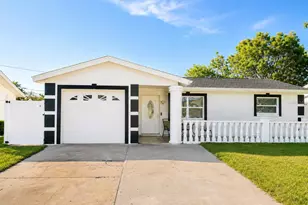
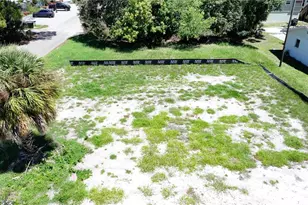
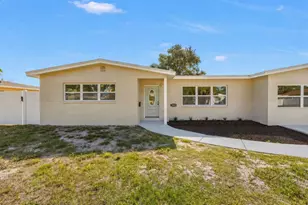
COMPLETELY REMODELED, Solid Block, charming, move-in ready 3-bedroom, 2-bath, 1-car garage home nestled in a quiet, cul-de-sac street just 6 houses facing a preservation park, also considered a bird watch area. Nothing has been spared; every detail of this home has been carefully designed and ready for buyers with high expectations. The Open-Concept layout provides the perfect balance of spaciousness and comfort. Premium Waterproof Vinyl throughout the entire house. A bright and spacious living room flows effortlessly through sliding glass doors onto a covered, paved patio, offering an inviting extension of the living area for year-round enjoyment. Upgraded modern light fixtures elevate the overall aesthetic of the home, making it stand out. Enjoy the New, Modern Kitchen Cabinets, Granite Countertops, Backsplash and Stainless-Steel Appliances. Under-sink reverse osmosis (RO) water filtration provides highly purified water directly from your kitchen faucet. Completely updated, very modern bathrooms w/t gorgeous tiles throughout and new vanities. The private master suite, thoughtfully set apart from the other bedrooms, offers its own en-suite bathroom and spacious walk-in closet. The other two bedrooms feature Split Floorplan with the hallway bathroom in between. NEWER ROOF 2021, NEW AC and NEW WATER HEATER 2026. New Interior and Exterior Paint throughout. Completely updated, very modern bathrooms w/t gorgeous tiles throughout and new vanities. The Fully Fenced Backyard offers enough space for outdoor activities and entertaining. Located just minutes from downtown, the beautiful white sand Gulf beaches, top-rated restaurants, waterfront parks, and popular attractions, you'll have easy access to the best shopping, dining, and entertainment in the area. Whether it's a day at the beach, a night out in the city, or a stroll through nearby parks, this location offers something for everyone!
Full Property Details
Full Property Details for 7454 Locust St NE
General
- Sold For: $405,000
- Taxes: $4,716 (2025)
- Status: Closed
- Type: Single Family
- Source: MidFloridaRegionalMLS
- MLS ID: TB8518291
- Added to Site: 120 day(s) ago
Rental Information
- Min. Lease: No Minimum
Interior
- Number of Rooms: 4
- Interior Features: Ceiling Fan(s), Crown Molding, Eating Space In Kitchen, Living Room/Dining Room Combo, Open Floorplan, Primary Bedroom Main Floor, Split Bedroom, Walk-In Closet(s)
- Appliances: Dishwasher, Disposal, Microwave, Range, Refrigerator, Water Filtration System
- Furnishings: Unfurnished
- Flooring: Vinyl
Rooms
Bathrooms
- Total Bathrooms: 2
- Full Bathrooms: 2
Bedrooms
- Total Bedrooms: 3
Other Rooms
- Laundry: In Garage
Exterior
- Exterior Features: Garden
- Deck/Patio: Covered, Front Porch, Rear Porch
- Porch/Patio/Deck: Covered, Front Porch, Rear Porch
Parking
- Garage: Yes
- Attached garage: Yes
- Garage Spaces: 1
- Covered Spaces: 1
Location
- Area: 33702 - St Pete
- County: Pinellas
- Development Name: 33702 - St Pete
- Subdivision: TOUSSIE TERRACE 1ST ADD
- Driving Directions: From 4th Street N go EAST on 74th Ave N all the way to the Preservation Park, then left on Locust St. It is the 4th house. No Sign.
- Direction Faces: East
School Information
- Elementary School: Shore Acres Elementary-PN
- Middle School: Meadowlawn Middle-PN
- High School: Northeast High-PN
Community
- Community Name: 33702 - St Pete
- Pet Restrictions: No restrictions
Heating & Cooling
- Cooling Type: Central Air
- Heating Type: Central
Utilities
- Sewer: Public Sewer
- Water: Public, Well
- Utility Description: Cable TV Available, Electricity Available, Natural Gas Available, Phone Available, Public, Sewer Available, Street Lights, Water Available
Structural Information
- Architectural Info: Traditional
- Architectural Style: Traditional
- Exterior Const.: Block
- Roof: Shingle
- Stories/Levels: One
- Square Feet: 1,448
- Sq. Ft. Source: Public Records
- Living Area: 1,448 Sq. Ft.
- Year Built: 1973
Lot Features
- Property View: Park/Greenbelt, Trees/Woods
- Lot Size (Acres): 0.17
- Lot Size (Sq. Ft.): 7,523
- Lot Size: 7523
- Lot Dimensions: 75 x 100
- Frontage: Street Dead-End, Street Paved
- Street/Road Desc.: Paved, Asphalt
- Fencing (Description): Vinyl
Financial Considerations
- Tax Amount: $4,716.69
- Tax Year: 2025
Disclosures and Reports
- Ownership: Fee Simple
- Special Conditions: None
- Legal Description: TOUSSIE TERRACE 1ST ADD BLK 5, LOT 10
- Flood Zone Info: AE
- APN: 303017912420050100
- Property ID: 303017912420050100
- Block/Lot/Section: 5
Listed by Charles Rutenberg Realty Inc
Sold by Century 21 Jim White & Assoc

Get Pre-Approved Today
Schools
Schools serving 7454 Locust St NE
School District:Pinellas County School District
| Name | Grades | Distance |
|---|---|---|
Shore Acres Elementary School 1800 62nd Ave Ne, St. Petersburg, FL 33702 | PK-5 | 1.4 mi |
Northeast High School, St. Petersburg, FL 5500 16th St N, St. Petersburg, FL 33703 | 9-12 | 2 mi |
Meadowlawn Middle School 6050 16th St N, St. Petersburg, FL 33703 | 6-8 | 1.8 mi |
Disclaimer:
School attendance boundaries provided by ATTOM Data Solutions and are for reference only. Contact the school directly to verify enrollment eligibility.
Price & Sales History for 7454 Locust St NE
Date
Details
Price
Change
Source
8/29/2026
Sold
$405,000
-3.34%
MLS
7/07/2026
Price Reduced
$419,000
-2.54%
MLS
6/11/2026
Listed
$429,900
—
MLS
Disclaimer: Historical sales information is derived from public records provided by the county offices. Information is not guaranteed and should be independently verified.
7454 Locust Street NE, Saint Petersburg, FL 33702 (MLS# TB8518291) is a Single Family property that was sold at $405,000 on August 29, 2026. Want to learn more about 7454 Locust Street NE? Do you have questions about finding other Single Family real estate for sale in Saint Petersburg? You can browse all Saint Petersburg real estate or contact a Coldwell Banker agent to request more information.