This is a carousel with tiles that activate property listing cards. Use the previous and next buttons to navigate.
1/1
$552,000
This is a carousel with tiles that activate property listing cards. Use the previous and next buttons to navigate.
1/1
Property Description
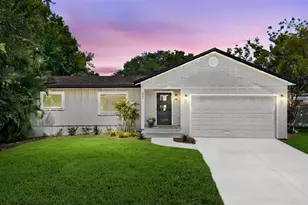
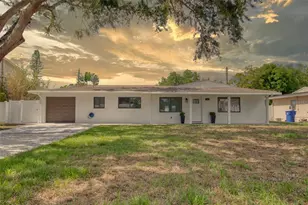
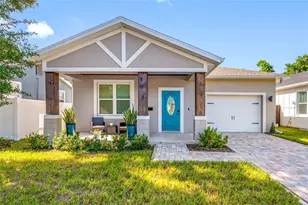
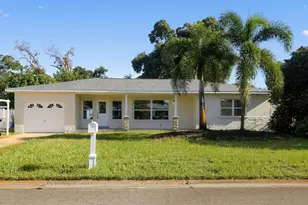
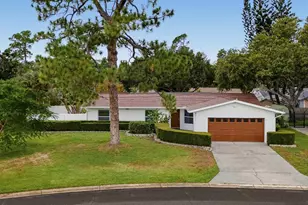
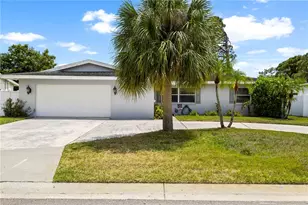
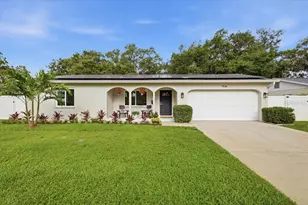
Welcome to a home that feels as amazing as it looks. Nestled in the desirable Meadowlawn neighborhood, this beautifully updated 3-bedroom, 2-bathroom residence offers the perfect balance of thoughtful design, modern updates, and inviting spaces made for everyday living and effortless entertaining. At the heart of the home is a true entertainer's kitchen, where concrete countertops, updated appliances, abundant cabinetry, and generous prep space create the ideal setting for everything from casual breakfasts to holiday gatherings. The open flow into the living spaces makes hosting family and friends feel natural. When it's time to unwind, gather around the stunning mid-century modern Malm Zircon wood-burning fireplace, a striking centerpiece that brings warmth, character, and the perfect ambiance on cool Florida evenings. The home also features both a formal living room and a separate family room, giving everyone space to spread out. A built-in Murphy bed transforms the family room into a comfortable private guest retreat whenever needed. Simply close the barn doors. The thoughtfully designed split floor plan places the spacious primary suite on its own side of the home, complete with an ensuite bathroom for added privacy. Throughout the home you'll find durable tile and luxury vinyl plank flooring with no carpet to maintain. Step outside and discover your own backyard oasis. Spend sunny afternoons relaxing in the sparkling in-ground pool, rinse off in the outdoor shower after a swim, or enjoy morning coffee and evening cocktails beneath the covered patio, rain or shine. Beyond the beautiful finishes, this home offers valuable peace-of-mind updates, including hurricane impact windows, a 2022 roof, and a complete re-plumbing. A spacious two-car garage provides additional storage and convenience. Combining timeless mid-century charm with modern improvements and exceptional indoor-outdoor living, this Meadowlawn home is ready for its next chapter.
Full Property Details
Full Property Details for 7566 20th St N
General
- Sold For: $552,000
- Taxes: $7,283 (2025)
- Status: Closed
- Type: Single Family
- Source: MidFloridaRegionalMLS
- MLS ID: TB8527702
- Added to Site: 92 day(s) ago
Rental Information
- Min. Lease: 1 Month
Interior
- Number of Rooms: 3
- Interior Features: Ceiling Fan(s), Eating Space In Kitchen, Kitchen and Family Room Combination, Living Room/Dining Room Combo, Primary Bedroom Main Floor, Solid Surface Counters, Split Bedroom, Thermostat
- Fireplace: Yes
- Fireplace(s): Living Room, Wood Burning
- Appliances: Dishwasher, Range, Range Hood, Refrigerator
- Furnishings: Unfurnished
- Flooring: Tile
Rooms
Bathrooms
- Total Bathrooms: 2
- Full Bathrooms: 2
Bedrooms
- Total Bedrooms: 3
Other Rooms
- Laundry: In Garage
Additional Information
- Pool: Yes
- Private Pool: Yes
- Pool Description: In Ground, Salt Water
Exterior
- Exterior Features: Lighting, Outdoor Shower, Private Mailbox, Private Yard
- Deck/Patio: Front Porch, Patio
- Porch/Patio/Deck: Front Porch, Patio
Parking
- Garage: Yes
- Attached garage: Yes
- Garage Spaces: 2
- Covered Spaces: 2
- Parking Features: Driveway, Off Street
Location
- Area: 33702 - St Pete
- County: Pinellas
- Development Name: 33702 - St Pete
- Subdivision: MEADOW LAWN PINELLAS ADD
- Driving Directions: From I-275, take Exit 31 for SR-686/Roosevelt Boulevard East. Turn left onto Roosevelt Boulevard (SR-686 E), then right onto Dr. Martin Luther King Jr. Street N. Turn right onto 77th Avenue N, left onto 18th Way N, right onto 76th Avenue N, and left onto 20th Street N. The property will be on the right.
- Direction Faces: East
Community
- Community Name: 33702 - St Pete
Heating & Cooling
- Cooling Type: Central Air
- Heating Type: Central
Utilities
- Sewer: Public Sewer
- Water: Public
- Utility Description: Public
Structural Information
- Exterior Const.: Block
- Roof: Shingle
- Stories/Levels: One
- Square Feet: 1,693
- Sq. Ft. Source: Public Records
- Living Area: 1,693 Sq. Ft.
- Year Built: 1972
Additional Structures
- Other Structures: Shed(s)
Lot Features
- Lot Size (Acres): 0.17
- Lot Size (Sq. Ft.): 7,501
- Lot Size: 7501
- Street/Road Desc.: Paved
- Fencing (Description): Fenced, Wood
Financial Considerations
- Tax Amount: $7,283
- Tax Year: 2025
Disclosures and Reports
- Ownership: Fee Simple
- Special Conditions: None
- Legal Description: MEADOW LAWN PINELLAS ADD BLK 3, LOT 34
- Flood Zone Info: AE
- APN: 253016569400030340
- Property ID: 253016569400030340
- Block/Lot/Section: 3
Listed by Keller Williams St Pete Realty
Sold by Palm Paradise Realty Group

Get Pre-Approved Today
Schools
Schools serving 7566 20th St N
School District:Pinellas County School District
| Name | Grades | Distance |
|---|---|---|
Lynch Elementary School 1901 71st Ave N, St. Petersburg, FL 33702 | PK-5 | 0.3 mi |
Northeast High School, St. Petersburg, FL 5500 16th St N, St. Petersburg, FL 33703 | 9-12 | 1.3 mi |
Meadowlawn Middle School 6050 16th St N, St. Petersburg, FL 33703 | 6-8 | 1 mi |
Disclaimer:
School attendance boundaries provided by ATTOM Data Solutions and are for reference only. Contact the school directly to verify enrollment eligibility.
Price & Sales History for 7566 20th St N
Date
Details
Price
Change
Source
10/02/2026
Sold
$552,000
0.55%
MLS
8/05/2026
Price Reduced
$549,000
-3.68%
MLS
7/10/2026
Listed
$570,000
—
MLS
Disclaimer: Historical sales information is derived from public records provided by the county offices. Information is not guaranteed and should be independently verified.
7566 20th Street N, Saint Petersburg, FL 33702 (MLS# TB8527702) is a Single Family property that was sold at $552,000 on October 02, 2026. Want to learn more about 7566 20th Street N? Do you have questions about finding other Single Family real estate for sale in Saint Petersburg? You can browse all Saint Petersburg real estate or contact a Coldwell Banker agent to request more information.