This is a carousel with tiles that activate property listing cards. Use the previous and next buttons to navigate.
$159,000 Just Listed
This is a carousel with tiles that activate property listing cards. Use the previous and next buttons to navigate.
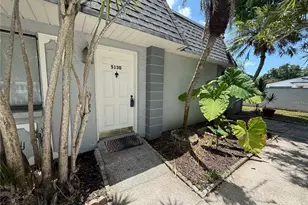
Full Property Details for 7800 38th Terrace N
General
- Price: $159,000
- HOA FEE: $455/month
- Taxes: $2,039 (2025)
- Status: Active
- Type: Single Family
- Source: MidFloridaRegionalMLS
- MLS ID: TB8555609
- Updated: 10/17/2026
- Added to Site: 2 day(s) ago
Interior
- Number of Rooms: 5
- Interior Features: Ceiling Fan(s), Eating Space In Kitchen, Laminate Counters, Open Floorplan, Primary Bedroom Main Floor
- Appliances: Dishwasher, Disposal, Dryer, Gas Cooktop, Gas Water Heater, Microwave, Range, Refrigerator, Washer
- Furnishings: Negotiable
- Flooring: Porcelain Tile
Rooms
Bathrooms
- Total Bathrooms: 2
- Full Bathrooms: 1
- Half Bathrooms: 1
Bedrooms
- Total Bedrooms: 2
Other Rooms
- Laundry: Laundry Room
Additional Information
- Shared Amenities: Clubhouse, Pool, Recreation Facilities, Shuffleboard Court
- Pool Description: Child Safety Fence, Heated
Exterior
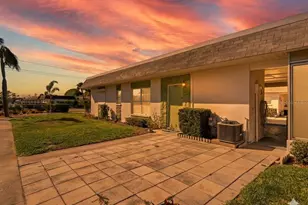
- Exterior Features: Courtyard, Sidewalk, Sliding Doors, Sprinkler Metered, Storage
- Deck/Patio: Patio
- Porch/Patio/Deck: Patio
Parking
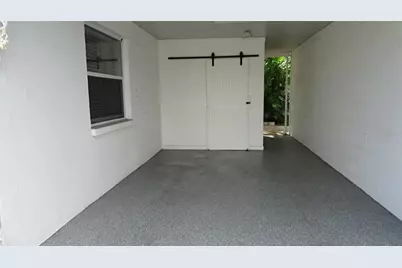
- Carports: Yes
- Carport: 1
- Carport Spaces: 1
- Covered Spaces: 1
- Parking Features: Covered, Guest
Location
- Area: 33709 - St Pete/Kenneth City
- County: Pinellas
- Development Name: 33709 - St Pete/Kenneth City
- Subdivision: TYRONE VILLAS
- Driving Directions: 38th Ave. North to 78th Way N, turn north to first street 38th Terr N, turn right, may park at end of building or in carport.
- Direction Faces: North
Community
- Community Name: 33709 - St Pete/Kenneth City
- Community Features: Buyer Approval Required, Clubhouse, Pool, Sidewalks
- Optional Amenities: Clubhouse, Pool, Recreation Facilities, Shuffleboard Court
- Association: Yes
- Assoc. Name: Aali Community Association Shane Javier
- Assoc. Fees Include: Cable TV, Community Pool, Escrow Reserves Fund, Insurance, Maintenance Structure, Maintenance Grounds, Pool Maintenance, Private Road, Recreational Facilities, Trash
- Adult Community: Yes
Heating & Cooling
- Cooling Type: Central Air
- Heating Type: Central, Natural Gas
Utilities
- Sewer: Public Sewer
- Water: None
- Utility Description: Cable TV Available, Electricity Connected, Natural Gas Connected, Sewer Connected, Sprinkler Meter, Water Connected
Structural Information
- Exterior Const.: Block
- Roof: Membrane
- Common Walls: Corner Unit
- Windows: Blinds
- Drive-In Doors: Sliding Doors
- Stories/Levels: One
- Square Feet: 840
- Sq. Ft. Source: Public Records
- Year Built: 1967
Additional Structures
- Other Structures: Shed(s)
Lot Features
- Frontage: Private Road
- Street/Road Desc.: Asphalt
Financial Considerations
- Assoc Fee Desc.: None
- Condo Fee: $455
- Condo Fee Freq: Monthly
- Tax Amount: $2,039.63
- Tax Year: 2025
Disclosures and Reports
- Ownership: Condominium
- Special Conditions: None
- Legal Description: TYRONE VILLAS NO. 1 CONDO UNIT 7800
- Flood Zone Info: X
- APN: 13115933210007800
- Property ID: 13115933210007800
- Block/Lot/Section: 93321
Listed by Apone Realty
Schools serving 7800 38th Terrace N
| Name | Grades | Distance |
|---|---|---|
Seventy-Fourth St. Elementary School 3801 74th St N, St. Petersburg, FL 33709 | PK-5 | 0.4 mi |
Azalea Middle School 7855 22nd Ave N, St. Petersburg, FL 33710 | 6-8 | 0.9 mi |
Dixie M. Hollins High School 4940 62nd Street North, Kenneth City, FL 33709 | 9-12 | 1.6 mi |
Price & Sales History for 7800 38th Terrace N
Tax History for 7800 38th Terrace N
Estimate the Cost for 7800 38th Terrace N
7800 38th Terrace N, Saint Petersburg, FL 33709 (MLS# TB8555609) is a Single Family property with 2 bedrooms, 1 full bathroom and 1 partial bathroom. 7800 38th Terrace N is currently listed for $159,000 and was received on October 16, 2026. Want to learn more about 7800 38th Terrace N? Do you have questions about finding other Single Family real estate for sale in Saint Petersburg? You can browse all Saint Petersburg real estate or contact a Coldwell Banker agent to request more information.