This is a carousel with tiles that activate property listing cards. Use the previous and next buttons to navigate.
1/1
$5,525,000
This is a carousel with tiles that activate property listing cards. Use the previous and next buttons to navigate.
1/1
Property Description
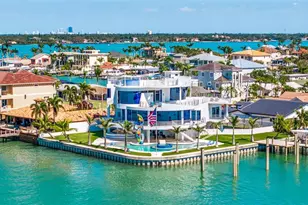
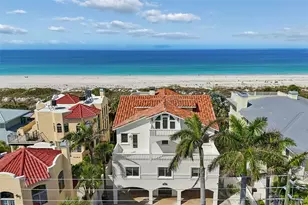
COASTAL CONTEMPORARY LUXURY WITH A UNIQUE TUSCAN APPEAL! Step into a waterfront estate that will raise your senses of sight, sound and touch! Originally built in 1961 but has been rebuilt in 2006. Exquisitely detailed exterior finishes introduce a stately 12ft-high covered entry with splendid arched steel double doors. Inside, discover a spectacular, intricately woven floorplan with dramatic arches, brilliant custom wall finishes, elegant wood flooring, lovely alcoves, superb built-ins and extraordinary woodwork. The expansive great room with its substantial 11ft-high wood ceilings, radiant lighting and cast stone fireplace wall with built-ins, is defined by an amazing wall of 9ft tall sliding glass doors that deliver unforgettable views of the waterfront. The sumptuous open-concept gourmet designer kitchen is a feast of culinary form and function - with aged wood-beamed ceilings, thick Italian marble surfaces, coastal-white raised-panel cabinetry, Wolf/Miele appliances, Bertazzoni gas cooking center, a 3-unit refrigeration wall, full-height wine chiller, huge hammered-copper exhaust, inspired designer lighting, and an incredible island bar with copper farmhouse sink and Italian Marble Waterfall counters (built over a sturdy ancient altar!). You'll appreciate the fine butler's pantry and adjacent full-size luxury pool bath. The generous waterfront dining area features two access point to the pool deck. Overlooking the water and opening to a sizable covered deck, the large owner's suite with dedicated seating area is a welcoming way to begin and end your day. The owner's bath enjoys beautiful Italian marble surfaces, dual vanities, a dedicated morning bar, an eye-catching all-marble rainshower with digital controls, and a fabulous walk-in closet with built-ins and wonderful center dresser. Upstairs you'll find an astonishing custom game room with luxurious professional bar; boasting posh wainscoting, rich granite surfaces, custom cabinetry, extensive beverage chilling/refrigeration and surround sound, this will be everyone's favorite stop to watch the ball game. Step out to the 42ft-wide, 400sqft+ covered balcony and enjoy commanding, panoramic views of the waterfront. Offering an alternative experience, the waterfront fitness room and casual sitting area is a great place to exercise and relax. Two spacious bedrooms share a 20ft-wide waterfront balcony with terrific open water views. A 3rd bedroom is joined to an inviting common sitting area, while the resplendent 4th bedroom provides a Juliette balcony. All bathrooms are lavish in their appointments. Out back you'll be captivated by a dazzling waterfront setting - a towering 13ft-high 400sqft covered deck with roomy lounging/dining areas and built-in gas cooking center, transitions to a striking Pebbletec pool/spa and your sweeping open water vistas. Impressive travertine paver walkways run the width of the home and are complemented by lush, private subtropical landscaping. You'll love the dedicated covered waterfront dining area - ideal for large gatherings. The exceptional composite dock features a true rarity, two permanently covered boat lifts with walkway access to both sides of both lifts! Lighting automation, whole house audio, solar electric power and battery backup, and so much more. A magnificent home and tremendous value for all it has to offer. Dimension are estimates, buyer to verify.
Full Property Details
Full Property Details for 7800 9th Ave S
General
- Sold For: $5,525,000
- Taxes: $23,924 (2025)
- Status: Closed
- Type: Single Family
- Source: MidFloridaRegionalMLS
- MLS ID: TB8457284
- Added to Site: 196 day(s) ago
Rental Information
- Min. Lease: 1 Month
Interior
- Number of Rooms: 3
- Interior Features: Built-in Features, Cathedral Ceiling(s), Ceiling Fan(s), Chair Rail, Crown Molding, Dry Bar, Eating Space In Kitchen, High Ceilings, Kitchen and Family Room Combination, Living Room/Dining Room Combo, Open Floorplan, Primary Bedroom Main Floor, Solid Surface Counters, Solid Wood Cabinets, Split Bedroom, Stone Counters, Thermostat, Tray Ceiling(s), Vaulted Ceiling(s), Walk-In Closet(s), Wet Bar, Window Treatments
- Fireplace: Yes
- Fireplace(s): Family Room, Gas
- Appliances: Bar Fridge, Convection Oven, Dishwasher, Disposal, Dryer, Freezer, Gas Water Heater, Ice Maker, Indoor Grill, Microwave, Range, Range Hood, Refrigerator, Tankless Water Heater, Washer, Water Softener, Wine Refrigerator
- Furnishings: Unfurnished
- Flooring: Carpet, Engineered Hardwood, Marble, Travertine
Rooms
Bathrooms
- Total Bathrooms: 5
- Full Bathrooms: 4
- Half Bathrooms: 1
Bedrooms
- Total Bedrooms: 5
Other Rooms
- Laundry: Inside, Laundry Room
Additional Information
- Pool: Yes
- Private Pool: Yes
- Pool Description: Deck, Gunite, Heated, In Ground, Lighting, Outside Bath Access, Salt Water, Tile
- Spa: Yes
- Spa Description: Heated, In Ground
- Security/Safety: Closed Circuit Camera(s), Fire Alarm, Security Lights, Security System, Security System Owned, Smoke Detector(s)
Exterior
- Exterior Features: Balcony, French Doors, Hurricane Shutters, Irrigation System, Lighting, Outdoor Grill, Outdoor Kitchen, Outdoor Shower, Private Mailbox, Rain Gutters, Sliding Doors
- Deck/Patio: Covered, Deck, Front Porch, Patio, Porch, Rear Porch
- Porch/Patio/Deck: Covered, Deck, Front Porch, Patio, Porch, Rear Porch
Parking
- Garage: Yes
- Attached garage: Yes
- Garage Spaces: 2
- Covered Spaces: 2
- Parking Features: Driveway, Garage Door Opener
Location
- Area: 33707 - St Pete/South Pasadena/Gulfport/St Pete Bch
- County: Pinellas
- Development Name: 33707 - St Pete/South Pasadena/Gulfport/St Pete Bch
- Subdivision: SOUTH CSWY ISLE YACHT CLUB ADD
- Driving Directions: Central Ave. west, left on 79th St S. Follow for approx 0.5mi, bear right across bridge into Yacht Club Estates. Left on 9th Ave S to address at end.
- Direction Faces: North
School Information
- Elementary School: Azalea Elementary-PN
- Middle School: Azalea Middle-PN
- High School: Boca Ciega High-PN
Community
- Community Name: 33707 - St Pete/South Pasadena/Gulfport/St Pete Bch
- Community Features: Waterfront, Deed Restrictions, Golf Carts OK, Irrigation-Reclaimed Water
Heating & Cooling
- Cooling Type: Central Air, Zoned
- Heating Type: Central, Electric, Zoned
Utilities
- Sewer: Public Sewer
- Water District: BOCA CIEGA BAY
- Water: Public
- Utility Description: BB/HS Internet Available, Cable TV Available, Cable Connected, Electricity Available, Electricity Connected, Fire Hydrant, Natural Gas Available, Natural Gas Connected, Propane, Public, Sewer Available, Sewer Co
Structural Information
- Architectural Info: Custom
- Architectural Style: Custom
- Exterior Const.: Block, Stucco
- Roof: Tile
- Windows: Aluminum Frames, Double Pane Windows, Drapes, Insulated Windows, Rods, Shutters, Storm Window(s), Thermal Windows, Window Treatments
- Stories/Levels: Two
- Square Feet: 6,032
- Sq. Ft. Source: Public Records
- Living Area: 6,032 Sq. Ft.
- Year Built: 2006
Additional Structures
- Other Structures: Outdoor Kitchen, Shed(s)
Lot Features
- Property View: Water
- Lot Size (Acres): 0.26
- Lot Size (Sq. Ft.): 11,269
- Lot Size: 11269
- Lot Dimensions: 104 x 120
- Frontage: Street Paved
- Street/Road Desc.: Paved
- Fencing (Description): Fenced, Vinyl
Water Features
- Water Front: Yes
- Water View: Yes
- Water Access: Yes
- Water Access Desc: Bay/Harbor, Beach, Canal - Saltwater, Gulf/Ocean, Gulf/Ocean to Bay, Intracoastal Waterway
- Water Extras: Yes
- Water Front Name: BOCA CIEGA BAY
- Water Front Desc.: Waterfront, Intracoastal Waterway
Green Features
- Water Conservation: Irrigation-Reclaimed Water
Financial Considerations
- Tax Amount: $23,924.58
- Tax Year: 2025
Disclosures and Reports
- Ownership: Fee Simple
- Special Conditions: None
- Legal Description: SOUTH CAUSEWAY ISLE YACHT CLUB ADD BLK 2, LOT 20
- Flood Zone Info: AE
- APN: 253115840960020200
- Property ID: 253115840960020200
- Block/Lot/Section: 2
Listed by Century 21 Jim White & Assoc
Sold by Lpt Realty, Llc

Get Pre-Approved Today
Schools
Schools serving 7800 9th Ave S
School District:Pinellas County School District
| Name | Grades | Distance |
|---|---|---|
Azalea Elementary School 1680 74th St N, St. Petersburg, FL 33710 | PK-5 | 2 mi |
Azalea Middle School 7855 22nd Ave N, St. Petersburg, FL 33710 | 6-8 | 2.4 mi |
Boca Ciega High School 924 58th Street South, Gulfport, FL 33707 | 9-12 | 2.3 mi |
Disclaimer:
School attendance boundaries provided by ATTOM Data Solutions and are for reference only. Contact the school directly to verify enrollment eligibility.
Price & Sales History for 7800 9th Ave S
Date
Details
Price
Change
Source
6/26/2026
Sold
$5,525,000
-3.91%
MLS
1/06/2026
Listed
$5,750,000
—
MLS
Disclaimer: Historical sales information is derived from public records provided by the county offices. Information is not guaranteed and should be independently verified.
7800 9th Avenue S, Saint Petersburg, FL 33707 (MLS# TB8457284) is a Single Family property that was sold at $5,525,000 on June 26, 2026. Want to learn more about 7800 9th Avenue S? Do you have questions about finding other Single Family real estate for sale in Saint Petersburg? You can browse all Saint Petersburg real estate or contact a Coldwell Banker agent to request more information.