This is a carousel with tiles that activate property listing cards. Use the previous and next buttons to navigate.
1/26
$1,528,828
This is a carousel with tiles that activate property listing cards. Use the previous and next buttons to navigate.
1/26
Property Description
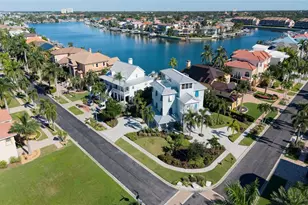
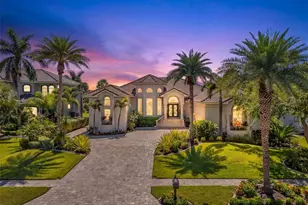
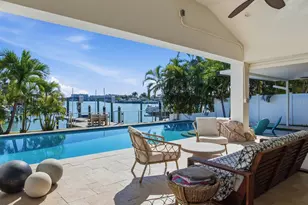
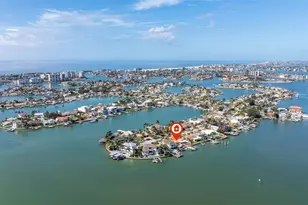
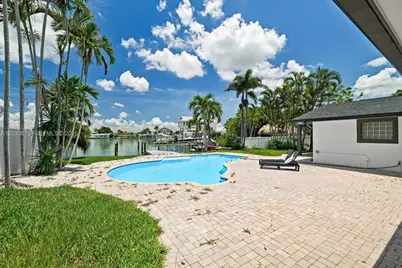
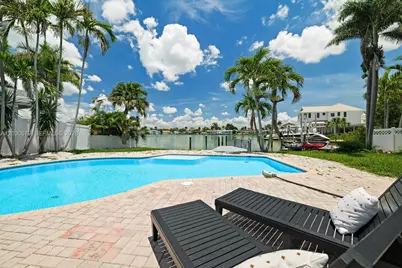
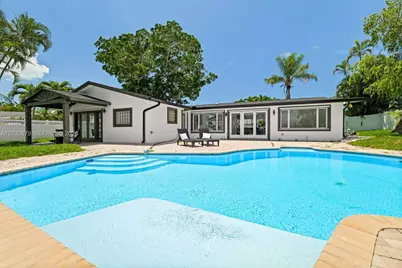
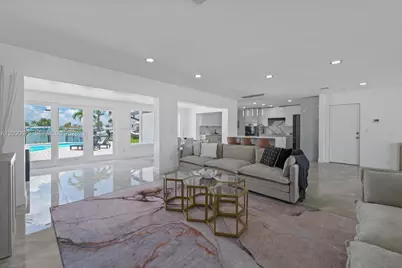
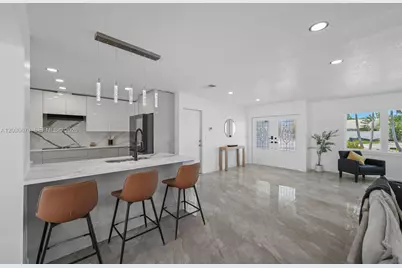
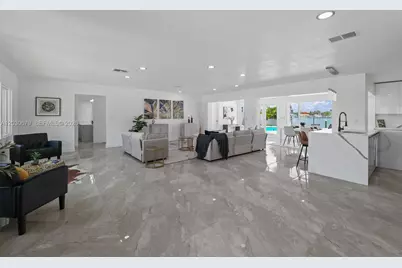
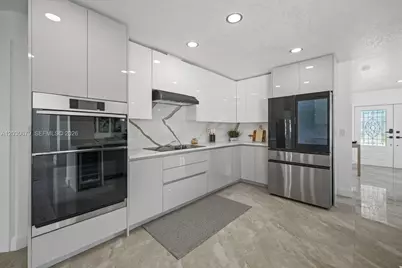
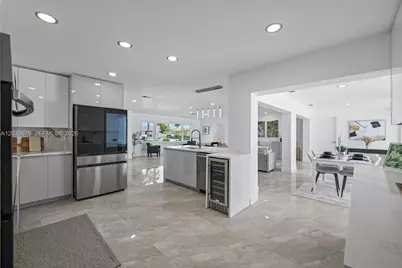
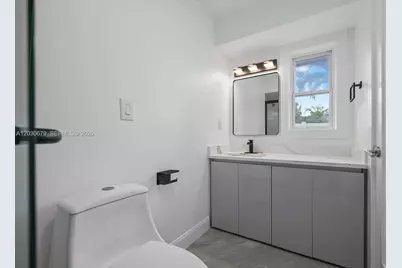
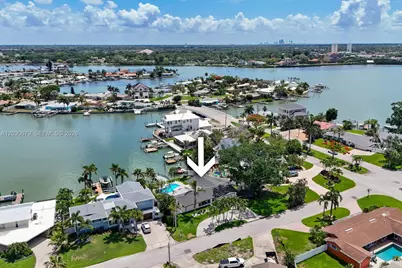
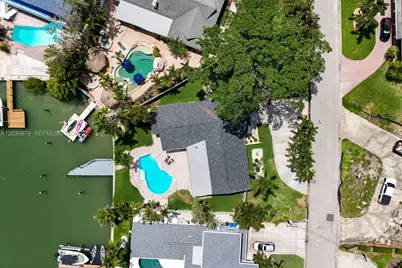
Discover the perfect blend of luxury, comfort, and waterfront lifestyle in this stunning fully remodeled residence located in the highly sought-after South Causeway Isle Yacht Club Estates. Featuring 3 bedrooms, 3 bathrooms, a private office, and 2,186 sq. ft. of beautifully designed living space, this exceptional home offers direct access to deep sailboat water and a resort-style outdoor experience. From the moment you enter, you'll be captivated by the abundance of natural light, expansive open-concept living areas, and breathtaking water views. The heart of the home is a chef-inspired gourmet kitchen featuring elegant granite countertops, a dramatic waterfall island, custom cabinetry, premium appliances, wine refrigerator, and a stylish coffee and dry bar area designed for effortless entertaining. The spacious primary suite is a private waterfront retreat, offering panoramic water views, French doors leading directly to the pool area, and a luxurious spa-inspired bathroom complete with a soaking tub, glass-enclosed shower, and direct pool access. Additional highlights include: ?? Fully renovated with high-end finishes throughout ?? New Roof (2024) ?? Updated mechanical systems and fixtures (2025) ?? Large 2-car garage with additional storage ?? Contemporary ceramic tile flooring throughout ?? Prime waterfront location in a prestigious boating community
Full Property Details
Full Property Details for 7905 9th Ave S
General
- Price: $1,528,828
- Taxes: (2025)
- Status: Active
- Type: Single Family
- Source: Greater_Miami
- MLS ID: A12030679
- Updated: 10/7/2026
- Added to Site: 138 day(s) ago
Interior
- Number of Rooms: 7
- Interior Features: Bar, Cooking Island, Other, Den/Library/Office, Family Room, Florida Room
- Appliances: Dishwasher, Other Equipment/Appliances
- Flooring: Ceramic Floor, Other
Rooms
Bathrooms
- Total Bathrooms: 3
- Full Bathrooms: 3
- Primary Bathroom: Combination Tub & Shower
Bedrooms
- Total Bedrooms: 3
- Bedroom Features: At Least 1 Bedroom Ground Level, Primary Bedroom Ground Level, Other
Other Rooms
- Living Room: Den/Library/Office, Family Sq. Ft.
- Dining Room: Dining/Living Room, Family/Dining Combination
- Laundry: Washer/Dryer Hook-Up
Additional Information
- Pool: Yes
- Pool Description: In Ground, Indoor
Exterior
- Exterior Features: Other
Parking
- Garage: Yes
- Garage Spaces: 2
- Covered Spaces: 2
- Parking Features: Circular Driveway, Driveway, Other
Location
- Area: Yacht Club Estates
- County: Pinellas County
- Subdivision: YACHT CLUB ESTATES
- Building Name: YACHT CLUB ESTATES
- Direction Faces: Southwest
Community
- Community Name: Yacht Club Estates
- Association: Yes
Heating & Cooling
- Air Conditioning: Yes
- Cooling Type: Ceiling Fan(s), Other
- Heating Type: Central
Utilities
- Sewer: Other
- Water: Municipal Water
Structural Information
- Architectural Style: Attached, One Story, Other
- Structure Type: House
- Detached/Attached: Detached
- Construction: Concrete Block With Brick
- Roof: Other
- Windows: Blinds
- Building Size: 2794
- Square Feet: 2,186
- Sq. Ft. Source: Appraisal
- Living Area: 2,186 Sq. Ft.
- Year Built: 1963
Lot Features
- Property View: Canal, Intracoastal View, Water
- Frontage Feet: 11273
- Lot Features: 1/4 To Less Than 1/2 Acre Lot
- Zoning: NEIGHBORHOOD SUBURBA
- Fencing (Description): Fenced
Water Features
- Water Front: Yes
- Water View: Yes
- Water Front Desc.: Ocean Access, Canal Front, Intracoastal Front, Waterfront
Financial Considerations
- Price Per Sq. Ft.: $699.37
- Assoc Fee Freq.: Monthly
- Tax Year: 2025
Disclosures and Reports
- Legal Description: SOUTH CAUSEWAY ISLE YACHT CLUB ADD BLK 1, LOT 6 & THAT PART OF LOT 7 DESC BEG MOST S'LY COR OF LOT 7 TH N41D24'33"W 21.41FT TH N48D55'41"E 1
- Restrictions: Other Restrictions
- Inclusions: Other, Private Dock
- Property ID: 25-31-15-84096-001-0060
Listed by EXP Realty LLC
Get Pre-Approved Today
Schools
Schools serving 7905 9th Ave S
School District:Pinellas County School District
| Name | Grades | Distance |
|---|---|---|
Azalea Elementary School 1680 74th St N, St. Petersburg, FL 33710 | PK-5 | 1.8 mi |
Azalea Middle School 7855 22nd Ave N, St. Petersburg, FL 33710 | 6-8 | 2.2 mi |
Boca Ciega High School 924 58th Street South, Gulfport, FL 33707 | 9-12 | 2.4 mi |
Disclaimer:
School attendance boundaries provided by ATTOM Data Solutions and are for reference only. Contact the school directly to verify enrollment eligibility.
Price & Sales History for 7905 9th Ave S
Date
Details
Price
Change
Source
6/03/2026
Listed
$1,528,828
77.77%
MLS
3/14/2025
Sold
$860,000
—
Public Record
Disclaimer: Historical sales information is derived from public records provided by the county offices. Information is not guaranteed and should be independently verified.
Tax History
Tax History for 7905 9th Ave S
Year
Property Taxes
Change
Tax Assessment
Change
2025
$8,884
-7%
$488,594
-8%
2024
$9,504
1%
$529,534
3%
2023
$9,365
1%
$514,111
6%
2021
$9,294
2%
$484,599
-3%
2022
$9,146
-2%
$499,137
4%
2021
$9,294
1%
$477,908
2%
2019
$9,157
1%
$467,163
2%
2018
$9,038
1%
$458,452
2%
2017
$8,960
1%
$449,023
2%
2016
$8,884
-1%
$439,787
1%
2015
$9,007
—
$436,730
1%
2014
$8,963
1%
$433,264
2%
2013
$8,911
—
$426,861
—
Disclaimer: Historical tax information is derived from public records provided by the county offices. Information is not guaranteed and should be independently verified.
Estimate the Cost
Estimate the Cost for 7905 9th Ave S
7905 9th Ave S, Saint Petersburg, FL 33707 (MLS# A12030679) is a Single Family property with 3 bedrooms and 3 full bathrooms. 7905 9th Ave S is currently listed for $1,528,828 and was received on June 03, 2026. Want to learn more about 7905 9th Ave S? Do you have questions about finding other Single Family real estate for sale in Saint Petersburg? You can browse all Saint Petersburg real estate or contact a Coldwell Banker agent to request more information.