Full Property Details for 7981 2nd Ave S
General
- Sold For: $3,190,000
- Taxes: $12,552 (2025)
- Status: Closed
- Type: Single Family
- Source: MidFloridaRegionalMLS
- MLS ID: TB8472198
- Added to Site: 242 day(s) ago
Rental Information
Interior
- Number of Rooms: 4
- Interior Features: Cathedral Ceiling(s), Ceiling Fan(s), Eating Space In Kitchen, Elevator, High Ceilings, Kitchen and Family Room Combination, Living Room/Dining Room Combo, Open Floorplan, Primary Bedroom Main Floor, Solid Surface Counters, Solid Wood Cabinets, Split Bedroom, Stone Counters, Thermostat, Tray Ceiling(s), Vaulted Ceiling(s), Walk-In Closet(s), Wet Bar
- Appliances: Built-In Oven, Convection Oven, Dishwasher, Disposal, Electric Water Heater, Microwave, Range, Range Hood, Refrigerator, Wine Refrigerator
- Furnishings: Unfurnished
- Flooring: Engineered Hardwood, Marble, Tile, Hardwood
Rooms
- Total Bathrooms: 5
- Full Bathrooms: 4
- Half Bathrooms: 1
- Laundry: Inside, Laundry Room
Additional Information
- Pool: Yes
- Private Pool: Yes
- Pool Description: Deck, Gunite, Heated, In Ground, Lighting, Salt Water, Tile
- Spa: Yes
- Spa Description: Heated, In Ground
- Security/Safety: Smoke Detector(s)
Exterior
- Exterior Features: Balcony, Irrigation System, Lighting, Outdoor Grill, Outdoor Kitchen, Sliding Doors
- Deck/Patio: Covered, Deck, Front Porch, Patio, Porch, Rear Porch
- Porch/Patio/Deck: Covered, Deck, Front Porch, Patio, Porch, Rear Porch
Parking
- Garage: Yes
- Attached garage: Yes
- Garage Spaces: 6
- Covered Spaces: 6
- Parking Features: Driveway, Electric Vehicle Charging Station(s), Garage Door Opener, Oversized, Split Garage, Tandem
Location
- Area: 33707 - St Pete/South Pasadena/Gulfport/St Pete Bch
- County: Pinellas
- Development Name: 33707 - St Pete/South Pasadena/Gulfport/St Pete Bch
- Subdivision: SOUTH CSWY ISLE 2ND ADD
- Driving Directions: Central Ave. west past Park St. Take left on 79th St S then right on 2nd Ave S to address on right.
- Direction Faces: South
School Information
- Elementary School: Azalea Elementary-PN
- Middle School: Azalea Middle-PN
- High School: Boca Ciega High-PN
Community
- Community Name: 33707 - St Pete/South Pasadena/Gulfport/St Pete Bch
- Community Features: Waterfront, Deed Restrictions, Golf Carts OK, Irrigation-Reclaimed Water
Heating & Cooling
- Cooling Type: Central Air, Zoned
- Heating Type: Central, Electric, Zoned
Utilities
- Sewer: Public Sewer
- Water District: BOCA CIEGA BAY
- Water: Public
- Utility Description: BB/HS Internet Available, Cable TV Available, Cable Connected, Electricity Available, Electricity Connected, Fire Hydrant, Phone Available, Public, Sewer Available, Sewer Connected, Sprinkler Recycled, Street Li
Structural Information
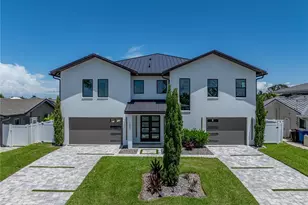
- Architectural Info: Coastal, Contemporary, Custom, Elevated
- Architectural Style: Coastal, Contemporary, Custom, Elevated
- Builder: Rossi Construction
- Approx Compl Date: 2026-04-30T04:00:00.000Z
- Exterior Const.: Block, Stucco, Wood Frame
- Roof: Membrane
- Windows: Aluminum Frames, Double Pane Windows, ENERGY STAR Qualified Windows, Insulated Windows, Low-Emissivity Windows, Storm Window(s), Thermal Windows
- Stories/Levels: Three Or More
- Square Feet: 3,804
- Sq. Ft. Source: Builder
- Living Area: 3,804 Sq. Ft.
- Year Built: 2026
Lot Features
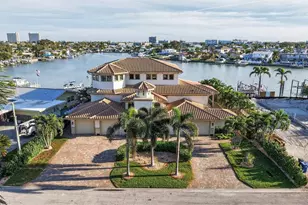
- Property View: Water
- Lot Size (Acres): 0.17
- Lot Size (Sq. Ft.): 7,501
- Lot Size: 7501
- Lot Dimensions: 75 x 100
- Frontage: Street Paved
- Street/Road Desc.: Paved
- Fencing (Description): Fenced, Vinyl
Water Features
- Water Front: Yes
- Water View: Yes
- Water Access: Yes
- Water Access Desc: Bay/Harbor, Canal - Saltwater, Gulf/Ocean, Gulf/Ocean to Bay, Intracoastal Waterway
- Water Extras: Yes
- Water Front Name: BOCA CIEGA BAY
- Water Front Desc.: Waterfront, Intracoastal Waterway
Green Features
- Water Conservation: Irrigation-Reclaimed Water
Financial Considerations
- Tax Amount: $12,552.41
- Tax Year: 2025
Disclosures and Reports
- Ownership: Fee Simple
- Special Conditions: None
- Legal Description: SOUTH CAUSEWAY ISLE 2ND ADD BLK 7, LOT 12
- Flood Zone Info: AE
- APN: 311524840240070120
- Property ID: 311524840240070120
- Block/Lot/Section: 7
Listed by Century 21 Jim White & Assoc
Sold by Smith & Associates Real Estate