This is a carousel with tiles that activate property listing cards. Use the previous and next buttons to navigate.
1/40
$90,000 Sale Pending
This is a carousel with tiles that activate property listing cards. Use the previous and next buttons to navigate.
1/40
Property Description
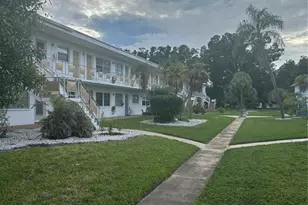
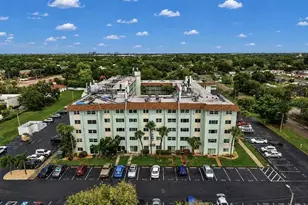
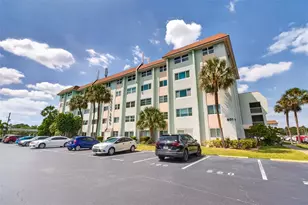
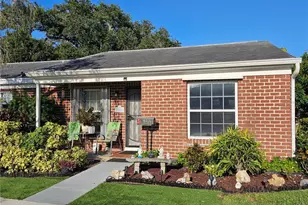
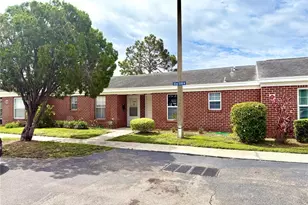
Under contract-accepting backup offers. Welcome to your ultimate Florida oasis. This beautifully maintained, 2-bedroom, 2-bathroom ground-floor condominium in St. Petersburg offers the best of low-maintenance, turnkey living. Designed for modern comfort and accessibility, this move-in-ready residence features a dedicated parking space directly outside your private sliding back door, providing effortless entry without the need for stairs or elevators. The sun-lit interior has been meticulously cared for, and you are just steps away from the community swimming pool, shuffleboard court, and central courtyard. The association currently operates under the 80/20 rule, meaning buyers under the age of 55 are welcome to purchase and reside here, subject to approval. Residents enjoy top-tier amenities including a heated pool, clubhouse, shuffleboard courts, and a barbecue area. For your peace of mind, the monthly association fee covers water, sewer, trash, high-speed internet, premium cable TV, and exterior maintenance. The prime location is close to Target, Publix, and local dining. You are also just a short drive from downtown St. Petersburg and world-renowned Gulf Coast beaches. Whether you are looking for a full-time residence or a winter retreat, this ground-floor gem offers unparalleled convenience. Please contact me today to schedule your private walkthrough.
Full Property Details
Full Property Details for 801 83rd Ave N #118
General
- Price: $90,000
- HOA FEE: $553/month
- Taxes: $1,862 (2025)
- Status: Pending
- Type: Condo
- Source: MidFloridaRegionalMLS
- MLS ID: TB8509583
- Updated: 5/24/2026
- Added to Site: 9 day(s) ago
Rental Information
- Min. Lease: 1-2 Years
Interior
- Number of Rooms: 6
- Interior Features: Ceiling Fan(s)
- Appliances: Dishwasher, Microwave, Range, Range Hood, Refrigerator
- Furnishings: Unfurnished
- Flooring: Carpet, Ceramic Tile, Vinyl
Rooms
Bathrooms
- Total Bathrooms: 2
- Full Bathrooms: 2
Bedrooms
- Total Bedrooms: 2
Other Rooms
- Laundry: Common Area
Additional Information
- Pool Description: In Ground
Exterior
- Exterior Features: Courtyard, Irrigation System, Lighting, Outdoor Grill, Sidewalk, Sliding Doors, Storage
Parking
- Parking Features: Assigned
Location
- Area: 33702 - St Pete
- County: Pinellas
- Development Name: 33702 - St Pete
- Subdivision: ASBURY ARMS CONDO
- Driving Directions: Head north on Dr. Martin Luther King Jr. Street, then turn right onto 83rd Avenue North. The building will be on your left. The unit is located on the first floor on the south side of the building.
- Direction Faces: North
Community
- Community Name: 33702 - St Pete
- Community Features: Community Mailbox, Pool, Sidewalks
- Association: Yes
- Assoc. Name: Kathy McCarthy
- Assoc. Fees Include: Cable TV, Common Area Taxes, Community Pool, Escrow Reserves Fund, Pool Maintenance, Sewer, Trash, Water
- Pet Restrictions: The association strictly accommodates Emotional Support Animals (ESA) and registered Service Animals only. Proper documentation and board approval are required prior to occupancy.
- Adult Community: Yes
Heating & Cooling
- Cooling Type: Central Air
- Heating Type: Central, Electric
Utilities
- Sewer: Public Sewer
- Water: Public
- Utility Description: Cable Connected, Electricity Connected, Public, Sewer Available
Structural Information
- Exterior Const.: Block, Brick
- Roof: Membrane
- Stories/Levels: One
- Square Feet: 800
- Sq. Ft. Source: Public Records
- Year Built: 1972
Lot Features
- Property View: Pool
- Street/Road Desc.: Asphalt
Financial Considerations
- Assoc Fee Desc.: None
- Condo Fee: $553
- Condo Fee Freq: Monthly
- Tax Amount: $1,862
- Tax Year: 2025
Disclosures and Reports
- Ownership: Condominium
- Special Conditions: None
- Legal Description: ASBURY ARMS CONDO SECTION 1 E-W BLDG, UNIT 118
- Flood Zone Info: AE
- APN: 303017016510021180
- Property ID: 303017016510021180
- Block/Lot/Section: 2
Listed by Dalton Wade Inc
Get Pre-Approved Today
Schools
Schools serving 801 83rd Ave N #118
School District:Pinellas County School District
| Name | Grades | Distance |
|---|---|---|
Sawgrass Lake Elementary School 1815 77th Ave N, St. Petersburg, FL 33702 | PK-5 | 1 mi |
Northeast High School, St. Petersburg, FL 5500 16th St N, St. Petersburg, FL 33703 | 9-12 | 1.9 mi |
Meadowlawn Middle School 6050 16th St N, St. Petersburg, FL 33703 | 6-8 | 1.6 mi |
Disclaimer:
School attendance boundaries provided by ATTOM Data Solutions and are for reference only. Contact the school directly to verify enrollment eligibility.
Price & Sales History for 801 83rd Ave N #118
Date
Details
Price
Change
Source
5/18/2026
Listed
$90,000
7.14%
MLS
11/24/2020
Sold
$84,000
—
Public Record
Disclaimer: Historical sales information is derived from public records provided by the county offices. Information is not guaranteed and should be independently verified.
Tax History
Tax History for 801 83rd Ave N #118
Year
Property Taxes
Change
Tax Assessment
Change
2024
$1,791
—
$106,148
-12%
2024
$1,791
5%
$120,224
2%
2023
$1,708
36%
$117,806
97%
2021
$1,258
-10%
$59,848
-25%
2022
$1,400
11%
$79,515
70%
2021
$1,258
180%
$46,898
2%
2019
$449
3%
$45,844
2%
2018
$434
3%
$44,989
2%
2017
$420
20900%
$44,064
72%
2014
$2
—
$25,654
—
Disclaimer: Historical tax information is derived from public records provided by the county offices. Information is not guaranteed and should be independently verified.
Estimate the Cost
Estimate the Cost for 801 83rd Ave N #118
801 83rd Avenue N #118, Saint Petersburg, FL 33702 (MLS# TB8509583) is a Condo property with 2 bedrooms and 2 full bathrooms. 801 83rd Avenue N #118 is currently listed for $90,000 and was received on May 18, 2026. Want to learn more about 801 83rd Avenue N #118? Do you have questions about finding other Condo real estate for sale in Saint Petersburg? You can browse all Saint Petersburg real estate or contact a Coldwell Banker agent to request more information.