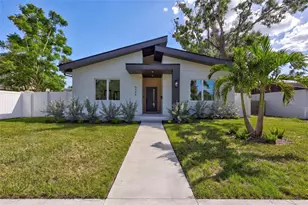
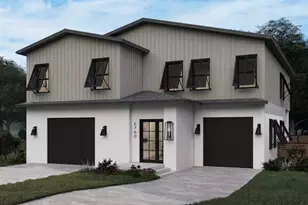
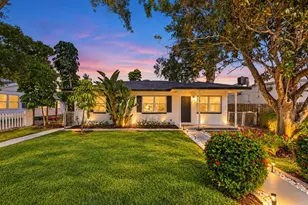
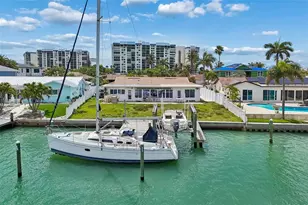
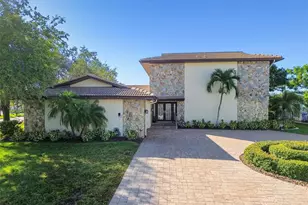
Full Property Details for 8094 12th Ave S
General
- Sold For: $802,000
- Taxes: $6,138 (2025)
- Status: Closed
- Type: Single Family
- Source: MidFloridaRegionalMLS
- MLS ID: TB8520912
- Added to Site: 91 day(s) ago
Interior
- Number of Rooms: 8
- Interior Features: Ceiling Fan(s), Eating Space In Kitchen, Kitchen and Family Room Combination, Living Room/Dining Room Combo, Open Floorplan, Primary Bedroom Main Floor, Solid Wood Cabinets, Split Bedroom, Thermostat, Walk-In Closet(s), Window Treatments
- Appliances: Built-In Oven, Convection Oven, Cooktop, Dishwasher, Disposal, Freezer, Microwave, Range, Refrigerator, Washer, Wine Refrigerator
- Furnishings: Unfurnished
- Flooring: Carpet, Tile
Rooms
- Total Bathrooms: 2
- Full Bathrooms: 2
- Laundry: Common Area, Electric Dryer Hookup, In Garage
Additional Information
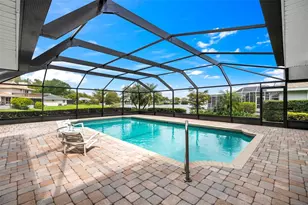
- Pool: Yes
- Private Pool: Yes
- Pool Description: Child Safety Fence, In Ground, Lighting
Exterior
- Exterior Features: Irrigation System, Lighting, Private Yard, Rain Gutters, Sliding Doors
- Deck/Patio: Covered, Rear Porch
- Porch/Patio/Deck: Covered, Rear Porch
Parking
- Garage: Yes
- Attached garage: Yes
- Garage Spaces: 2
- Covered Spaces: 2
- Parking Features: Driveway, Electric Vehicle Charging Station(s), Garage Door Opener, Ground Level, Off Street
Location
- Area: 33707 - St Pete/South Pasadena/Gulfport/St Pete Bch
- County: Pinellas
- Development Name: 33707 - St Pete/South Pasadena/Gulfport/St Pete Bch
- Subdivision: SOUTH CSWY ISLE YACHT CLUB 5TH ADD
- Driving Directions: Take Central Ave west to 79th St S and take a left (head south). Take fork to the right to stay on 79th St S. Take a right on 4th St and an immediate right onto 12th Ave S. Home will be on the corner on your left.
- Direction Faces: Northwest
School Information
- Elementary School: Azalea Elementary-PN
- Middle School: Azalea Middle-PN
- High School: Boca Ciega High-PN
Community
- Community Name: 33707 - St Pete/South Pasadena/Gulfport/St Pete Bch
- Association: Yes
Heating & Cooling
- Cooling Type: Central Air
- Heating Type: Central
Utilities
- Sewer: Public Sewer
- Water: Public
- Utility Description: Cable Connected, Electricity Connected, Sewer Connected, Street Lights, Underground Utilities, Water Connected
Structural Information
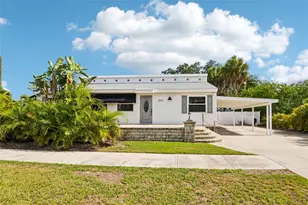
- Architectural Info: Ranch
- Architectural Style: Ranch
- Exterior Const.: Block, Concrete
- Roof: Concrete, Tile
- Windows: Shutters
- Stories/Levels: One
- Square Feet: 2,112
- Sq. Ft. Source: Public Records
- Living Area: 2,112 Sq. Ft.
- Year Built: 1967
Lot Features
- Lot Size (Acres): 0.23
- Lot Size (Sq. Ft.): 10,088
- Lot Size: 10088
- Frontage: Street Paved
- Street/Road Desc.: Paved, Asphalt
- Fencing (Description): Fenced, Vinyl
Financial Considerations
- Assoc Fee Desc.: Optional
- Tax Amount: $6,138.29
- Tax Year: 2025
Disclosures and Reports
- Ownership: Fee Simple
- Special Conditions: None
- Legal Description: SOUTH CAUSEWAY ISLE YACHT CLUB 5TH ADD BLK 8, LOT 53
- Flood Zone Info: AE
- APN: 253115841680080530
- Property ID: 253115841680080530
- Block/Lot/Section: 8
Listed by Century 21 Re Champions
Sold by Compass Florida Llc