This is a carousel with tiles that activate property listing cards. Use the previous and next buttons to navigate.
1/1
$825,000
This is a carousel with tiles that activate property listing cards. Use the previous and next buttons to navigate.
1/1
Property Description
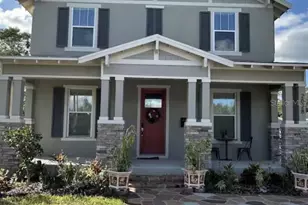
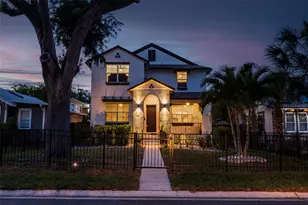
LOCATION-LOCATION-LOCATION A luxury, meticulously crafted residence in the historic and charming Roser Park neighborhood. This stunning 2017-built home offers elegance, comfort, and modern convenience in one of the area's most desirable enclaves. Upon entering, you're welcomed by an airy, open floor plan bathed in natural light, with high ceilings and panoramic windows and doors that frame serene views of the pool and tropical lush landscaping. The gourmet chef-inspired kitchen anchors the home, featuring gleaming quartz countertops, a large statement island with seating, high-end stainless steel appliances , custom cabinetry with soft-close hardware, and a spacious walk-in pantry for ultimate organization. The residence comprises four spacious bedrooms, three luxurious baths and a office/dining/bonus room, including an upstairs primary suite that is a true retreat. The primary bedroom is a haven of tranquility with tray ceiling, ample space, a spa-inspired en-suite bath boasting a freestanding soaking tub, dual vanities with designer fixtures, an inviting walk-in glass shower, and generous closet space with built-ins. Each additional bedroom is generously proportioned, with two bedrooms sharing a well-appointed bathroom and the third guest bedroom and bath downstairs thoughtfully positioned for convenience and privacy. 2 car detached garage with access to the private alley way, plenty of room for parking for Family and guests. Designed for entertaining and everyday living, this home includes a formal dining area, a stylish living room with direct access to a huge pavered pool area with gorgeous landscaping all around. The interior space flows seamlessly to the outdoor spaces. Designer touches everywhere you look Outdoor living is equally impressive, ZEN and PRIVACY comes to mind with a professionally landscaped yard, a resort-inspired pebble-tech saltwater pool and huge deck area, all fenced in, perfect for children and pets. This is the perfect space for enjoying your morning java or afternoon cocktail. The architectural accents, impeccable craftsmanship, and attention to detail-combined with the Roser Park neighborhood's historic charm, tree-lined streets, and walkable access to parks, shops, dining, and cultural experiences make this a special spot in the center of the city close to downtown fun and easy drive to the Beaches. Come see it today!
Full Property Details
Full Property Details for 827 12th Ave S
General
- Sold For: $825,000
- Taxes: $9,431 (2025)
- Status: Closed
- Type: Single Family
- Source: MidFloridaRegionalMLS
- MLS ID: TB8479311
- Added to Site: 93 day(s) ago
Rental Information
- Min. Lease: No Minimum
Interior
- Number of Rooms: 11
- Interior Features: Ceiling Fan(s), Eating Space In Kitchen, High Ceilings, Kitchen and Family Room Combination, Open Floorplan, PrimaryBedroom Upstairs, Solid Surface Counters, Split Bedroom, Stone Counters, Vaulted Ceiling(s), Walk-In Closet(s)
- Appliances: Dishwasher, Disposal, Microwave, Range, Range Hood, Refrigerator, Wine Refrigerator
- Furnishings: Unfurnished
- Flooring: Carpet, Tile
Rooms
Bathrooms
- Total Bathrooms: 3
- Full Bathrooms: 3
Bedrooms
- Total Bedrooms: 4
Other Rooms
- Laundry: Inside, Laundry Room
Additional Information
- Pool: Yes
- Private Pool: Yes
- Pool Description: Deck, In Ground, Lighting, Salt Water, Tile
- Spa Description: In Ground
Exterior
- Exterior Features: Lighting, Sidewalk, Sliding Doors
- Deck/Patio: Deck, Front Porch, Rear Porch
- Porch/Patio/Deck: Deck, Front Porch, Rear Porch
Parking
- Garage: Yes
- Garage Spaces: 2
- Covered Spaces: 2
- Parking Features: Driveway
Location
- Area: 33701 - St Pete
- County: Pinellas
- Development Name: 33701 - St Pete
- Subdivision: EASTERBROOK
- Driving Directions: South on I-275 S. Exit 22 for I-175 E. Take the exit toward M L King Jr St S/8th St S. Right onto 9th St S/Dr. M.L.K. Jr St S. Turn left onto Roser Park Dr S. Slight right onto 6th St S. Turn right onto 11th Ave S. Turn left onto 7th St S. Turn right onto 12th Ave S. Destination will be on the right.
- Direction Faces: South
Community
- Community Name: 33701 - St Pete
Heating & Cooling
- Cooling Type: Central Air
- Heating Type: Central
Utilities
- Sewer: Public Sewer
- Water: Public
- Utility Description: Public
Structural Information
- Architectural Info: Contemporary, Florida
- Architectural Style: Contemporary, Florida
- Builder: Domain Homes
- Exterior Const.: Block, Stucco
- Roof: Shingle
- Stories/Levels: Two
- Square Feet: 2,272
- Sq. Ft. Source: Public Records
- Living Area: 2,272 Sq. Ft.
- Year Built: 2017
Additional Structures
- Other Structures: Shed(s)
Lot Features
- Property View: City
- Lot Size (Acres): 0.14
- Lot Size (Sq. Ft.): 6,111
- Lot Size: 6111
- Lot Dimensions: 50 x 121
- Frontage: Street Brick
- Street/Road Desc.: Brick, Asphalt, Paved
Financial Considerations
- Tax Amount: $9,431.76
- Tax Year: 2025
Disclosures and Reports
- Ownership: Fee Simple
- Special Conditions: None
- Legal Description: EASTERBROOK LOT 35
- Flood Zone Info: X
- APN: 303117239580000350
- Property ID: 303117239580000350
Listed by Century 21 Jim White & Assoc
Sold by Hunt Brothers Realty, Inc.

Get Pre-Approved Today
Schools
Schools serving 827 12th Ave S
School District:Pinellas County School District
| Name | Grades | Distance |
|---|---|---|
Campbell Park Elementary School 1051 7th Ave S, St. Petersburg, FL 33705 | PK-5 | 0.5 mi |
John Hopkins Middle School 701 16th St S, St. Petersburg, FL 33705 | 6-8 | 0.8 mi |
Gibbs High School 850 34th St S, St. Petersburg, FL 33711 | 9-12 | 2 mi |
Disclaimer:
School attendance boundaries provided by ATTOM Data Solutions and are for reference only. Contact the school directly to verify enrollment eligibility.
Price & Sales History for 827 12th Ave S
Date
Details
Price
Change
Source
5/15/2026
Sold
$825,000
-0.48%
MLS
2/23/2026
Listed
$829,000
—
MLS
Disclaimer: Historical sales information is derived from public records provided by the county offices. Information is not guaranteed and should be independently verified.
827 12th Avenue S, Saint Petersburg, FL 33701 (MLS# TB8479311) is a Single Family property that was sold at $825,000 on May 15, 2026. Want to learn more about 827 12th Avenue S? Do you have questions about finding other Single Family real estate for sale in Saint Petersburg? You can browse all Saint Petersburg real estate or contact a Coldwell Banker agent to request more information.