This is a carousel with tiles that activate property listing cards. Use the previous and next buttons to navigate.
1/34
$300,000
This is a carousel with tiles that activate property listing cards. Use the previous and next buttons to navigate.
1/34
Property Description
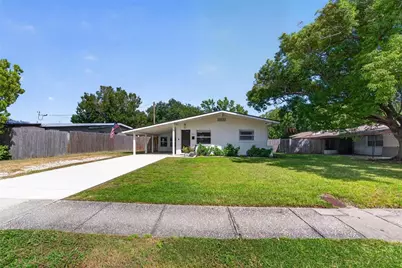
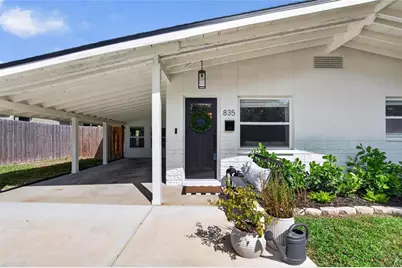
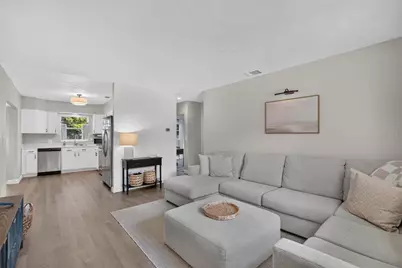
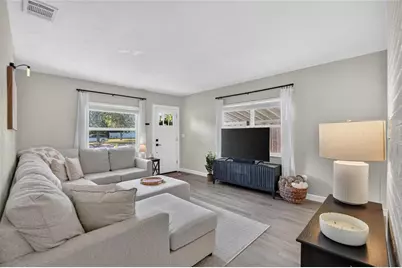
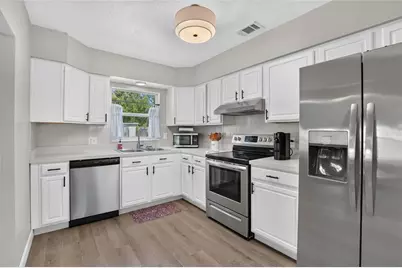
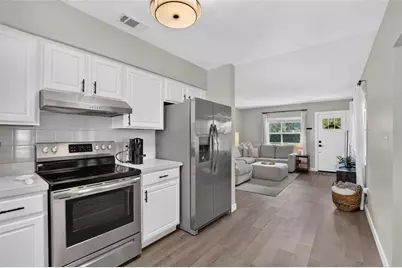
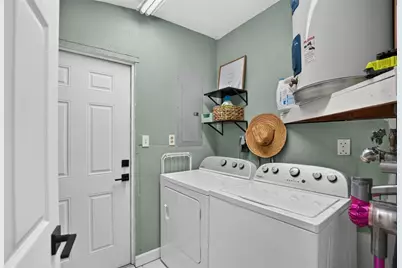
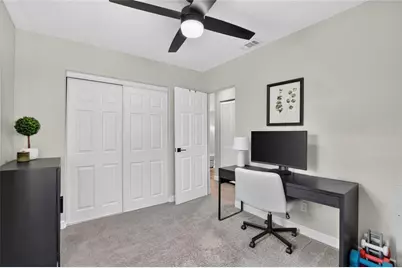
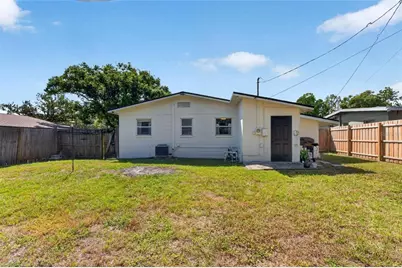
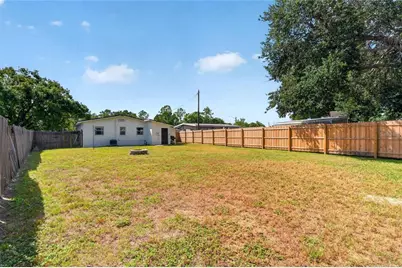
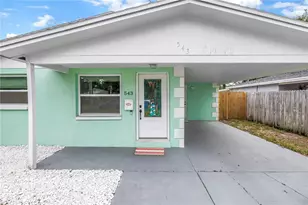
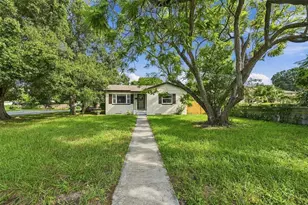
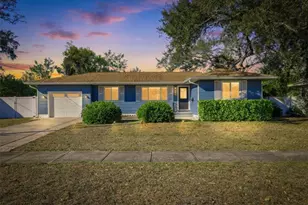
More yard, more breathing room, and a fresh, open feel in St. Pete! This lovingly maintained 2-bedroom, 1-bath home has 882 square feet of inviting living space on an oversized lot just under a quarter acre. The half wall between the living room and kitchen is gone, giving the space a more open feel, with refinished kitchen cabinets and vinyl flooring throughout the living areas, installed in 2022. And yes, the laundry is inside, where it belongs! The kitchen appliances, washer, and dryer were updated in 2023, along with the bathroom vanity and toilet. The A/C is serviced annually, and the roof is in great shape and was just certified by our roofer. In 2024, the home was fumigated for termites, the concrete driveway was added, and the dining room windows were replaced. The exterior was freshly painted in 2025. In 2026, updates included a new front door, a new backyard and side-yard fence, and water lines replaced with CPVC. Enjoy quick access to I-275, nearby shopping and dining, and vibrant downtown St. Pete, about 5 miles away. Tampa International Airport is approximately 20 miles away. If you're looking for a well-cared-for home with room to spread out and a convenient St. Pete location, come take a look!
Full Property Details
Full Property Details for 835 54th Ave N
General
- Price: $300,000
- Taxes: $2,894 (2025)
- Status: Active
- Type: Single Family
- Source: MidFloridaRegionalMLS
- MLS ID: TB8553442
- Updated: 10/2/2026
- Added to Site: 8 day(s) ago
Rental Information
- Min. Lease: 1 Month
Interior
- Number of Rooms: 4
- Interior Features: Ceiling Fan(s), Kitchen and Family Room Combination, Living Room/Dining Room Combo, Open Floorplan, Primary Bedroom Main Floor, Thermostat
- Appliances: Dishwasher, Dryer, Range, Range Hood, Refrigerator, Washer
- Furnishings: Unfurnished
- Flooring: Carpet, Vinyl
Rooms
Bathrooms
- Total Bathrooms: 1
- Full Bathrooms: 1
Bedrooms
- Total Bedrooms: 2
Other Rooms
- Laundry: Corridor Access, Inside
Exterior
- Exterior Features: Lighting, Private Mailbox, Private Yard
- Deck/Patio: Covered, Front Porch
- Porch/Patio/Deck: Covered, Front Porch
Parking
- Carports: Yes
- Carport: 1
- Carport Spaces: 1
- Covered Spaces: 1
Location
- Area: 33703 - St Pete
- County: Pinellas
- Development Name: 33703 - St Pete
- Subdivision: NORTH ST PETERSBURG
- Driving Directions: From downtown St. Pete, head north on 4th Street N and turn left onto 54th Avenue N. Continue west to 835 54th Ave N. The home will be on your right.
- Direction Faces: South
School Information
- Elementary School: Lynch Elementary-PN
- Middle School: Meadowlawn Middle-PN
- High School: Northeast High-PN
Community
- Community Name: 33703 - St Pete
Heating & Cooling
- Cooling Type: Central Air
- Heating Type: Central
Utilities
- Sewer: Public Sewer
- Water: Public
- Utility Description: Cable TV Available, Electricity Connected, Phone Available, Public, Sewer Connected, Street Lights, Water Connected
Structural Information
- Exterior Const.: Block, Concrete
- Roof: Shingle
- Stories/Levels: One
- Square Feet: 882
- Sq. Ft. Source: Estimated
- Year Built: 1960
Lot Features
- Lot Size (Acres): 0.22
- Lot Size (Sq. Ft.): 9,544
- Lot Size: 9544
- Street/Road Desc.: Asphalt, Paved
- Fencing (Description): Fenced
Financial Considerations
- Tax Amount: $2,894
- Tax Year: 2025
Disclosures and Reports
- Ownership: Fee Simple
- Special Conditions: None
- Legal Description: NORTH ST PETERSBURG BLK 87, LOT 26 LESS THAT PART DESC BEG SE COR OF SD LOT 26 TH N'LY ALG E BNDRY LINE OF SD LOT TO NE COR OF LOT 26 TH SW'LY 39.55FT TH SE'LY 160.12FT TH NE'LY 39.04FT TO POB(1) TOGETHER WITH LOT 27 LESS THAT PART DESC BEG NW COR OF SD LOT 27 TH NE'LY 6.86FT TH S'LY 149FT(S) TO SW COR OF SD LOT 27 TH N'LY ALG W LINE OF LOT 27 TO POB(2)
- Flood Zone Info: AE
- APN: 313017611460870260
- Property ID: 313017611460870260
- Block/Lot/Section: 87
Listed by Sellstate Coastal Realty

Get Pre-Approved Today
Schools
Schools serving 835 54th Ave N
School District:Pinellas County School District
| Name | Grades | Distance |
|---|---|---|
Northeast High School, St. Petersburg, FL 5500 16th St N, St. Petersburg, FL 33703 | 9-12 | 0.7 mi |
Lynch Elementary School 1901 71st Ave N, St. Petersburg, FL 33702 | PK-5 | 1.4 mi |
Meadowlawn Middle School 6050 16th St N, St. Petersburg, FL 33703 | 6-8 | 0.8 mi |
Disclaimer:
School attendance boundaries provided by ATTOM Data Solutions and are for reference only. Contact the school directly to verify enrollment eligibility.
Price & Sales History for 835 54th Ave N
Date
Details
Price
Change
Source
10/02/2026
Listed
$300,000
25%
MLS
12/20/2022
Sold
$240,000
—
Public Record
Disclaimer: Historical sales information is derived from public records provided by the county offices. Information is not guaranteed and should be independently verified.
Tax History
Tax History for 835 54th Ave N
Year
Property Taxes
Change
Tax Assessment
Change
2025
$2,894
6%
$187,872
3%
2024
$2,733
2%
$182,577
3%
2023
$2,676
336%
$177,259
177%
2021
$614
3%
$63,929
-3%
2022
$595
-3%
$65,847
4%
2021
$614
—
$63,046
2%
2019
$616
—
$61,629
2%
2018
$613
—
$60,480
2%
2017
$615
—
$59,236
2%
2016
$617
-2%
$58,018
1%
2015
$629
—
$57,615
1%
2014
$628
—
$57,158
2%
2013
$629
—
$56,313
—
Disclaimer: Historical tax information is derived from public records provided by the county offices. Information is not guaranteed and should be independently verified.
Estimate the Cost
Estimate the Cost for 835 54th Ave N
835 54th Avenue N, Saint Petersburg, FL 33703 (MLS# TB8553442) is a Single Family property with 2 bedrooms and 1 full bathroom. 835 54th Avenue N is currently listed for $300,000 and was received on October 02, 2026. Want to learn more about 835 54th Avenue N? Do you have questions about finding other Single Family real estate for sale in Saint Petersburg? You can browse all Saint Petersburg real estate or contact a Coldwell Banker agent to request more information.