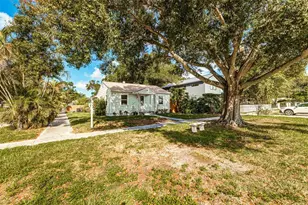
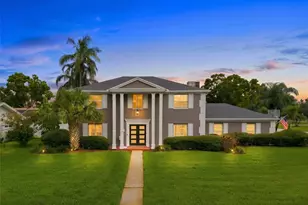
Full Property Details for 8648 14th Way N #FL
General
- Sold For: $879,000
- HOA FEE: $2/month
- HOA FEE FREQ.: Annually
- Taxes: $10,804 (2025)
- Status: Closed
- Type: Single Family
- Source: MidFloridaRegionalMLS
- MLS ID: TB8492027
- Added to Site: 187 day(s) ago
Rental Information
Interior
- Number of Rooms: 10
- Interior Features: Ceiling Fan(s), Eating Space In Kitchen, Kitchen and Family Room Combination, Living Room/Dining Room Combo, Open Floorplan, Primary Bedroom Main Floor, Solid Surface Counters, Stone Counters, Thermostat, Walk-In Closet(s), Window Treatments
- Appliances: Built-In Oven, Convection Oven, Cooktop, Dishwasher, Disposal, Dryer, Exhaust Fan, Freezer, Gas Water Heater, Ice Maker, Kitchen Reverse Osmosis System, Microwave, Refrigerator, Tankless Water Heater, Washer, Water Filtration System, Water Softener
- Furnishings: Negotiable
- Flooring: Luxury Vinyl, Porcelain Tile
Rooms
- Total Bathrooms: 4
- Full Bathrooms: 3
- Half Bathrooms: 1
- Laundry: Gas Dryer Hookup, Inside, Laundry Room, Washer Hookup
Additional Information
- Pool: Yes
- Private Pool: Yes
- Pool Description: Fiberglass, In Ground, Outside Bath Access
- Security/Safety: Security Lights, Smoke Detector(s), Touchless Entry
Exterior
- Exterior Features: Irrigation System, Rain Gutters, Sliding Doors
- Deck/Patio: Screened
- Porch/Patio/Deck: Screened
Parking
- Garage: Yes
- Attached garage: Yes
- Garage Spaces: 2
- Covered Spaces: 2
- Parking Features: Driveway, Garage Door Opener, Ground Level
Location
- Area: 33702 - St Pete
- County: Pinellas
- Development Name: 33702 - St Pete
- Subdivision: BARCLEY ESTATES 1ST ADD
- Driving Directions: From Dr.MLK Jr.St N:west on 87th Ave N, left on 10th St N, right on 86th Ave N, right on 14th Way N to address on left.
- Direction Faces: East
School Information
- Elementary School: Sawgrass Lake Elementary-PN
- Middle School: Meadowlawn Middle-PN
- High School: Northeast High-PN
Community
- Community Name: 33702 - St Pete
- Association: Yes
Heating & Cooling
- Cooling Type: Central Air
- Heating Type: Central, Electric
Utilities
- Sewer: Public Sewer
- Water: Public
- Utility Description: Cable Connected, Electricity Connected, Natural Gas Connected, Public, Sewer Connected, Sprinkler Recycled, Street Lights, Water Connected
Structural Information
- Exterior Const.: Block, Stucco
- Roof: Shingle
- Windows: Window Treatments
- Stories/Levels: One
- Square Feet: 2,854
- Sq. Ft. Source: Public Records
- Living Area: 2,854 Sq. Ft.
- Year Built: 1967
Lot Features
- Lot Size (Acres): 0.4
- Lot Size (Sq. Ft.): 17,572
- Lot Size: 17572
- Lot Dimensions: 116 x 148
- Street/Road Desc.: Asphalt
- Fencing (Description): Chain Link
Financial Considerations
- Association Fee: $25
- Assoc Fee Freq.: Annually
- Assoc Fee Desc.: Optional
- Tax Amount: $10,804
- Tax Year: 2025
Disclosures and Reports
- Ownership: Fee Simple
- Special Conditions: None
- Legal Description: Lot 3, Block 4, Barcley Estates 1st ADDITION, a subdivision according to the plat thereof recorded on
- Flood Zone Info: AE
- APN: 243016026640040030
- Property ID: 243016026640040030
- Block/Lot/Section: 4
Listed by Century 21 Re Champions
Sold by Keller Williams Gulf Beaches