This is a carousel with tiles that activate property listing cards. Use the previous and next buttons to navigate.
1/1
$785,000
This is a carousel with tiles that activate property listing cards. Use the previous and next buttons to navigate.
1/1
Property Description
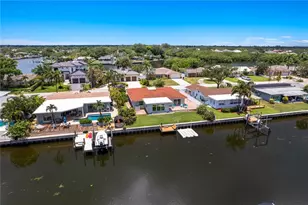
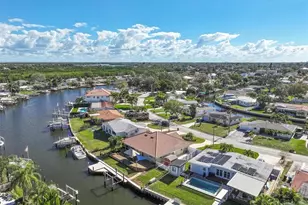
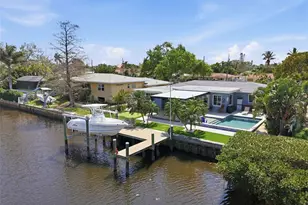
Welcome to Riviera Bay - the best neighborhood in the world, period. This is the kind of opportunity buyers wait for - and when it hits the market, it doesn't sit still. This 3-bedroom, 2-bath home stands out in all the right ways - not just because of what it offers, but because of how it compares. Inside, you'll find an open, inviting floor plan that lives exactly how today's buyers want it to. The primary suite feels like a true retreat, featuring dual walk-in closets and a spa-style bathroom highlighted by an oversized walk-in shower with the tub seamlessly integrated - a design that's both functional and hard to find. The kitchen is dialed in for real life - whether you're hosting, cooking, or just enjoying a quiet night in, it delivers both style and substance without compromise. Step outside and the value becomes even more clear. Waterfront living with your own boat lift, a pool ready for year-round enjoyment, and the kind of setup that would cost significantly more to recreate in today's market. When you start comparing features, upgrades, and overall lifestyle, it becomes obvious - this home is playing in a different league. And then there's Riviera Bay. A true lifestyle neighborhood with a community boat ramp, two parks, golf cart parades, the Christmas Eve Boat Parade, and streets lined with American flags on the 4th of July. It's the kind of place people wait for... and compete for. That's the reality here - buyers are watching this neighborhood closely, and homes that offer this level of completeness don't sit around. If you've been waiting for the one that actually makes sense - not just emotionally, but financially - this is it. Move quickly.
Full Property Details
Full Property Details for 9294 Treasure Ln NE
General
- Sold For: $785,000
- Taxes: $8,772 (2025)
- Status: Closed
- Type: Single Family
- Source: MidFloridaRegionalMLS
- MLS ID: TB8492524
- Added to Site: 56 day(s) ago
Rental Information
- Min. Lease: No Minimum
Interior
- Number of Rooms: 4
- Interior Features: Ceiling Fan(s), Kitchen and Family Room Combination, Open Floorplan, Primary Bedroom Main Floor, Solid Surface Counters, Solid Wood Cabinets, Walk-In Closet(s)
- Appliances: Dishwasher, Electric Water Heater, Microwave, Range, Refrigerator
- Furnishings: Unfurnished
- Flooring: Tile
Rooms
Bathrooms
- Total Bathrooms: 2
- Full Bathrooms: 2
Bedrooms
- Total Bedrooms: 3
Other Rooms
- Laundry: Laundry Room
Additional Information
- Pool: Yes
- Private Pool: Yes
- Pool Description: Gunite, In Ground, Salt Water, Tile
Exterior
- Exterior Features: Rain Gutters, Sliding Doors
- Deck/Patio: Front Porch, Patio
- Porch/Patio/Deck: Front Porch, Patio
Parking
- Garage: Yes
- Attached garage: Yes
- Garage Spaces: 1
- Covered Spaces: 1
- Parking Features: Driveway
Location
- Area: 33702 - St Pete
- County: Pinellas
- Development Name: 33702 - St Pete
- Subdivision: SUN PLAZA ISLES SEC 3
- Driving Directions: Heading south on Roosevelt Blvd., take right onto frontage road, right on 4th St, left on 96th, right on Treasure Ln, home is on your right.
- Direction Faces: East
School Information
- Elementary School: Sawgrass Lake Elementary-PN
- Middle School: Meadowlawn Middle-PN
- High School: Northeast High-PN
Community
- Community Name: 33702 - St Pete
Heating & Cooling
- Cooling Type: Central Air
- Heating Type: Central, Electric
Utilities
- Sewer: Public Sewer
- Water: Public
- Utility Description: Electricity Connected, Public, Sewer Connected, Water Connected
Structural Information
- Architectural Info: Florida, Ranch
- Architectural Style: Florida, Ranch
- Exterior Const.: Block, Stucco
- Roof: Shingle
- Windows: Blinds
- Stories/Levels: One
- Square Feet: 1,662
- Sq. Ft. Source: Public Records
- Living Area: 1,662 Sq. Ft.
- Year Built: 1959
Lot Features
- Property View: Water
- Lot Size (Acres): 0.18
- Lot Size (Sq. Ft.): 7,710
- Lot Size: 7710
- Lot Dimensions: 75 x 102
- Street/Road Desc.: Paved
- Fencing (Description): Vinyl, Wood
Water Features
- Water Front: Yes
- Water View: Yes
- Water Access: Yes
- Water Access Desc: Canal - Freshwater
- Water Extras: Yes
- Water Front Desc.: Saltwater Canal
Financial Considerations
- Tax Amount: $8,772.82
- Tax Year: 2025
Disclosures and Reports
- Ownership: Fee Simple
- Special Conditions: None
- Legal Description: SUN PLAZA ISLES SEC 3 BLK B, LOT 24 & RIP RTS
- Flood Zone Info: AE
- APN: 193017872280020240
- Property ID: 193017872280020240
- Block/Lot/Section: B
Get Pre-Approved Today
Schools
Schools serving 9294 Treasure Ln NE
School District:Pinellas County School District
| Name | Grades | Distance |
|---|---|---|
Sawgrass Lake Elementary School 1815 77th Ave N, St. Petersburg, FL 33702 | PK-5 | 1.9 mi |
Northeast High School, St. Petersburg, FL 5500 16th St N, St. Petersburg, FL 33703 | 9-12 | 2.8 mi |
Meadowlawn Middle School 6050 16th St N, St. Petersburg, FL 33703 | 6-8 | 2.5 mi |
Disclaimer:
School attendance boundaries provided by ATTOM Data Solutions and are for reference only. Contact the school directly to verify enrollment eligibility.
Price & Sales History for 9294 Treasure Ln NE
Date
Details
Price
Change
Source
5/22/2026
Sold
$785,000
-5.31%
MLS
4/15/2026
Price Reduced
$829,000
-2.36%
MLS
4/01/2026
Listed
$849,000
—
MLS
Disclaimer: Historical sales information is derived from public records provided by the county offices. Information is not guaranteed and should be independently verified.
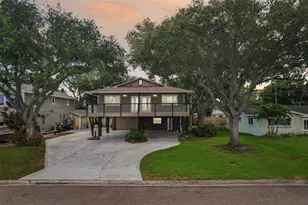
9294 Treasure Lane NE, Saint Petersburg, FL 33702 (MLS# TB8492524) is a Single Family property that was sold at $785,000 on May 22, 2026. This property was listed by The Price Group from our St. Pete Northeast Office.Want to learn more about 9294 Treasure Lane NE? Do you have questions about finding other Single Family real estate for sale in Saint Petersburg? You can browse all Saint Petersburg real estate or contact a Coldwell Banker agent to request more information.