This is a carousel with tiles that activate property listing cards. Use the previous and next buttons to navigate.
1/1
$995,000
This is a carousel with tiles that activate property listing cards. Use the previous and next buttons to navigate.
1/1
Property Description
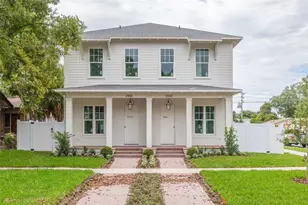
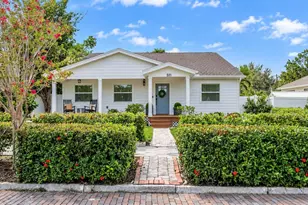
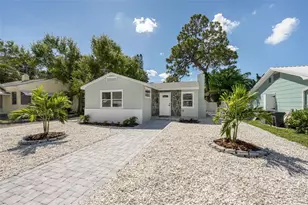
Nestled in the highly sought-after Allendale community, this exceptional three-bedroom, three-bathroom home offers a perfect blend of timeless craftsmanship, luxury finishes, and resort-style living-all in a non-flood zone and just minutes from vibrant downtown St. Petersburg. Designed with an open floor plan, the home is filled with natural light from expansive impact-rated picture windows, sliding glass doors, and transom windows, while soaring vaulted ceilings, recessed lighting, and elegant porcelain tile flooring create an inviting and sophisticated atmosphere throughout. The chef's kitchen is thoughtfully designed for everyday living and effortless entertaining, featuring built-in stainless steel appliances, double ovens, a separate ice maker, a spacious breakfast bar, and a convenient pass-through window to the screened porch. Stunning custom countertops imported from Brazil showcase naturally occurring garnets embedded within the quartzite, making them a true conversation piece. The beautifully renovated bathrooms continue the home's distinctive character, including the guest bath adorned with rare French marble known as "Starry Night," inspired by the artistry of Van Gogh. The spacious primary suite offers walk-in closets and a private covered balcony overlooking the tropical backyard retreat. Step outside to your own private oasis featuring lush tropical landscaping, low- maintenance turf, a vinyl privacy fence, and a spectacular lagoon-style pool complete with a tranquil waterfall feature and newer pool equipment. Relax or entertain on the flagstone pool patio or beneath the tongue-and-groove ceiling of the screened back porch, creating the perfect indoor-outdoor lifestyle. Additional upgrades include Rain Guard gutters, shutters, a separate upstairs HVAC system, and a spacious two-car garage. Adding an extraordinary touch of history and craftsmanship, the home's custom staircase was handcrafted from a tree harvested from the seller's property in Bethesda. This one-of-a-kind residence combines architectural character, thoughtful updates, and an unbeatable location to create an exceptional place to call home.
Full Property Details
Full Property Details for 935 42nd Ave N
General
- Sold For: $995,000
- Taxes: $21,289 (2025)
- Status: Closed
- Type: Single Family
- Source: MidFloridaRegionalMLS
- MLS ID: TB8527631
- Added to Site: 47 day(s) ago
Interior
- Number of Rooms: 6
- Interior Features: Built-in Features, Ceiling Fan(s), Eating Space In Kitchen, High Ceilings, Kitchen and Family Room Combination, Living Room/Dining Room Combo, Open Floorplan, Solid Wood Cabinets, Stone Counters, Thermostat, Vaulted Ceiling(s), Walk-In Closet(s), Window Treatments
- Appliances: Built-In Oven, Convection Oven, Cooktop, Dishwasher, Disposal, Dryer, Electric Water Heater, Ice Maker, Microwave, Range Hood, Refrigerator, Washer
- Furnishings: Unfurnished
- Flooring: Ceramic Tile
Rooms
Bathrooms
- Total Bathrooms: 3
- Full Bathrooms: 3
Bedrooms
- Total Bedrooms: 3
Other Rooms
- Laundry: Inside, Laundry Room
Additional Information
- Pool: Yes
- Private Pool: Yes
- Pool Description: Auto Cleaner, Gunite, Heated, In Ground
- Security/Safety: Security Lights, Smoke Detector(s)
Exterior
- Exterior Features: Balcony, Lighting, Private Entrance, Private Mailbox, Private Yard, Rain Gutters, Sliding Doors
- Deck/Patio: Covered, Enclosed, Patio, Rear Porch, Screened
- Porch/Patio/Deck: Covered, Enclosed, Patio, Rear Porch, Screened
Parking
- Garage: Yes
- Attached garage: Yes
- Garage Spaces: 2
- Covered Spaces: 2
- Parking Features: Driveway, Garage Door Opener, Ground Level
Location
- Area: 33703 - St Pete
- County: Pinellas
- Development Name: 33703 - St Pete
- Subdivision: MONTICELLO PARK
- Driving Directions: Travel on Martin Luther King Jr. St. N and turn West on 42nd. Avenue N. Home is on the right side.
- Direction Faces: South
School Information
- Elementary School: John M Sexton Elementary-PN
- Middle School: Meadowlawn Middle-PN
- High School: Northeast High-PN
Community
- Community Name: 33703 - St Pete
Heating & Cooling
- Cooling Type: Central Air, Zoned
- Heating Type: Central, Electric, Propane
Utilities
- Sewer: Public Sewer
- Water: Public
- Utility Description: Cable Connected, Electricity Connected, Propane, Public, Sewer Connected, Sprinkler Well, Water Connected
Structural Information
- Architectural Info: Coastal
- Architectural Style: Coastal
- Exterior Const.: Vinyl Siding, Wood Frame
- Roof: Shingle
- Windows: Double Pane Windows, ENERGY STAR Qualified Windows, Shutters, Window Treatments
- Stories/Levels: Two
- Square Feet: 2,365
- Sq. Ft. Source: Public Records
- Living Area: 2,365 Sq. Ft.
- Year Built: 1982
Lot Features
- Property View: Garden, Pool
- Lot Size (Acres): 0.2
- Lot Size (Sq. Ft.): 8,729
- Lot Size: 8729
- Lot Dimensions: 65 x 140
- Frontage: Street Paved
- Street/Road Desc.: Paved
- Fencing (Description): Vinyl
Green Features
- Energy Efficient: Windows
Financial Considerations
- Tax Amount: $21,289.53
- Tax Year: 2025
Disclosures and Reports
- Ownership: Fee Simple
- Special Conditions: None
- Legal Description: MONTICELLO PARK UNIT 1 BLK 4, LOT 40 AND E 15 FT OF LOT 39
- Flood Zone Info: X
- APN: 13116586800040400
- Property ID: 13116586800040400
- Block/Lot/Section: 4
Listed by Re/Max Action First Of Florida
Sold by Premier Sotheby's Intl Realty

Get Pre-Approved Today
Schools
Schools serving 935 42nd Ave N
School District:Pinellas County School District
| Name | Grades | Distance |
|---|---|---|
Northeast High School, St. Petersburg, FL 5500 16th St N, St. Petersburg, FL 33703 | 9-12 | 1 mi |
John M. Sexton Elementary School 1997 54th Ave N, St. Petersburg, FL 33714 | PK-5 | 1.1 mi |
Meadowlawn Middle School 6050 16th St N, St. Petersburg, FL 33703 | 6-8 | 1.3 mi |
Disclaimer:
School attendance boundaries provided by ATTOM Data Solutions and are for reference only. Contact the school directly to verify enrollment eligibility.
Price & Sales History for 935 42nd Ave N
Date
Details
Price
Change
Source
7/31/2026
Sold
$995,000
—
MLS
7/10/2026
Listed
$995,000
—
MLS
Disclaimer: Historical sales information is derived from public records provided by the county offices. Information is not guaranteed and should be independently verified.
935 42nd Avenue N, Saint Petersburg, FL 33703 (MLS# TB8527631) is a Single Family property that was sold at $995,000 on July 31, 2026. Want to learn more about 935 42nd Avenue N? Do you have questions about finding other Single Family real estate for sale in Saint Petersburg? You can browse all Saint Petersburg real estate or contact a Coldwell Banker agent to request more information.