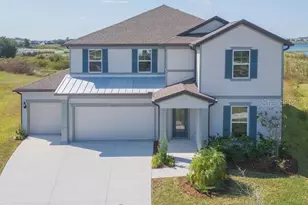
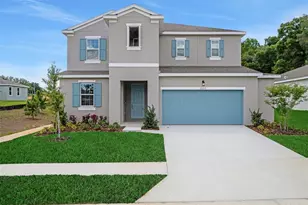
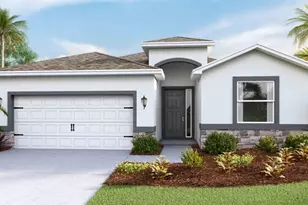
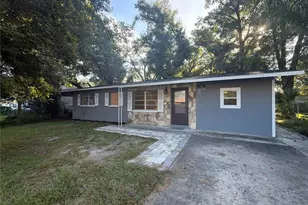
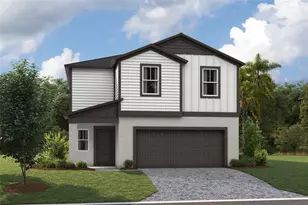
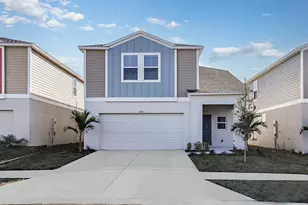
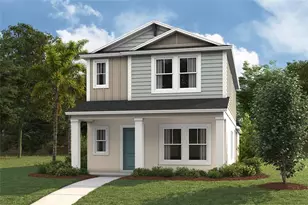
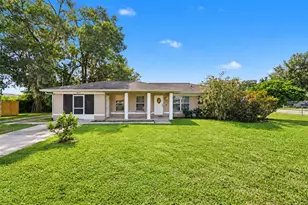
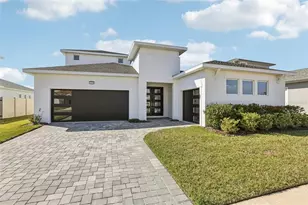
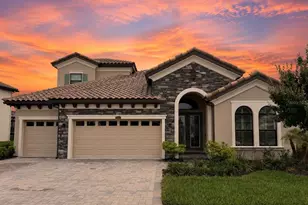
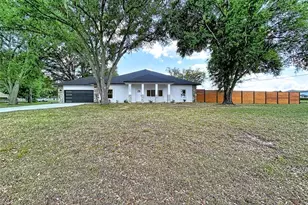
Full Property Details for 10391 Torchwood Sea Wy
General
- Sold For: $734,000
- HOA FEE: $125/month
- Taxes: $10,064 (2024)
- Status: Closed
- Type: Single Family
- Source: MidFloridaRegionalMLS
- MLS ID: TB8414535
- Added to Site: 419 day(s) ago
Rental Information
Interior
- Number of Rooms: 5
- Interior Features: Built-in Features, Ceiling Fan(s), High Ceilings, In Wall Pest System, Kitchen and Family Room Combination, Living Room/Dining Room Combo, Open Floorplan, Pest Guard System, Primary Bedroom Main Floor, Solid Surface Counters, Split Bedroom, Thermostat, Walk-In Closet(s), Wet Bar, Window Treatments
- Appliances: Bar Fridge, Built-In Oven, Convection Oven, Cooktop, Dishwasher, Disposal, Dryer, Electric Water Heater, Exhaust Fan, Range, Refrigerator, Trash Compactor, Washer
- Flooring: Ceramic Tile, Luxury Vinyl
Rooms
- Total Bathrooms: 4
- Full Bathrooms: 3
- Half Bathrooms: 1
Additional Information
- Pool: Yes
- Private Pool: Yes
- Pool Description: Deck, Gunite, Heated, In Ground, Salt Water, Tile
- Spa: Yes
- Spa Description: Heated, In Ground
Exterior
- Exterior Features: Dog Run, Hurricane Shutters, Outdoor Grill, Outdoor Kitchen, Rain Gutters
Parking
- Garage: Yes
- Attached garage: Yes
- Garage Spaces: 2
- Covered Spaces: 2
Location
- Area: 33576 - San Antonio
- County: Pasco
- Development Name: 33576 - San Antonio
- Subdivision: MIRADA
- Driving Directions: I-75 to 52 east, right on Mirada Blvd, right on Wetland Bird View then right on to Torchwood Sea Way.
- Direction Faces: Southwest
School Information
- Elementary School: San Antonio-PO
- Middle School: Pasco Middle-PO
- High School: Pasco High-PO
Community
- Community Name: 33576 - San Antonio
- Community Features: Clubhouse, Dog Park, Golf Carts OK, Park, Playground, Pool
- Association: Yes
- Assoc. Name: Mirada / Tess Guerrea
Heating & Cooling
- Cooling Type: Central Air
- Heating Type: Central
Utilities
- Sewer: Public Sewer
- Water District: MIRADO LAGOON
- Water: Public
- Utility Description: BB/HS Internet Available, Cable Connected, Electricity Connected, Fiber Optics, Public, Sewer Connected, Sprinkler Meter, Sprinkler Recycled, Street Lights, Water Connected
Structural Information
- Builder: DRB
- Exterior Const.: Block, Stucco
- Roof: Shingle
- Windows: Blinds, Double Pane Windows, Drapes, Shades
- Stories/Levels: One
- Square Feet: 2,457
- Sq. Ft. Source: Builder
- Living Area: 2,457 Sq. Ft.
- Year Built: 2024
Additional Structures
- Other Structures: Guest House, Kennel/Dog Run, Outdoor Kitchen
Lot Features
- Property View: Park/Greenbelt, Pool, Water
- Lot Size (Acres): 0.21
- Lot Size (Sq. Ft.): 9,148
- Lot Size: 9148
- Street/Road Desc.: Asphalt
- Fencing (Description): Fenced, Vinyl
Water Features
- Water View: Yes
- Water Access: Yes
- Water Access Desc: Lagoon
- Water Front Name: MIRADO LAGOON
Financial Considerations
- Association Fee: $125
- Assoc Fee Freq.: Monthly
- Assoc Fee Desc.: Required
- CDD: Yes
- Tax Amount: $10,064
- Tax Year: 2024
Disclosures and Reports
- Ownership: Fee Simple
- Special Conditions: None
- Legal Description: THAT PORTION OF MIRADA II CDD PER OR 9773 PG 3368 IN SEC 14 & LYING WITHIN WEST 1/2 OF NE1/4 LYING NORTH & WEST OF SR 577 & THE NW1/4 EXC ROAD R/W & THE NORTH 3/4 OF NE1/4 OF SW1/4 EXC SOUTH 665.0 FT & EXC ROAD R/W & THE WEST 1/2 OF SW1/4 EXC ROAD R/ W EXC ADDL R/W FOR TYNDALL RD AS DESC IN OR 6426 PG 775 & EXC CURLEY EAST DISTRICT ADDL R/W FOR CURLEY RD AS DESC IN OR 6426 PG 769 & EXC CR 577 CURLEY ST R/W ADDITION #2 AS DESC IN OR 7241 PG 9;SUBJECT TO EASEMENT PER OR 5853 PG 1481;EXC THAT PORTI O N LYING WITHIN PARCEL D AS DESC IN OR 8865 PG 1354; AKA PORTION OF PARCEL "A" AS DESCRIBED IN OR
- Flood Zone Info: X
- APN: 1425200150000000460
- Property ID: 1425200150000000460
Listed by Smith & Associates Real Estate
Sold by Keller Williams St Pete Realty