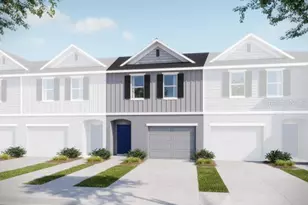
Full Property Details for 10728 Gable Dig Loop
General
- Sold For: $225,000
- HOA FEE: $266/month
- Taxes: $1,741 (2024)
- Status: Closed
- Type: Single Family
- Source: MidFloridaRegionalMLS
- MLS ID: TB8469699
- Added to Site: 245 day(s) ago
Rental Information
Interior
- Number of Rooms: 9
- Interior Features: Ceiling Fan(s), Open Floorplan, Primary Bedroom Main Floor, Thermostat
- Appliances: Dishwasher, Disposal, Dryer, Electric Water Heater, Microwave, Range, Refrigerator, Washer
- Furnishings: Unfurnished
- Flooring: Carpet, Ceramic Tile
Rooms
- Total Bathrooms: 2
- Full Bathrooms: 2
- Laundry: Electric Dryer Hookup, Inside, Laundry Room, Washer Hookup
Additional Information
- Shared Amenities: Cable TV, Clubhouse, Fitness Center, Other, Park, Pickleball Court(s), Playground, Pool, Recreation Facilities
- Security/Safety: Smoke Detector(s)
Exterior
- Exterior Features: Irrigation System, Lighting, Private Entrance, Sliding Doors
- Deck/Patio: Rear Porch
- Porch/Patio/Deck: Rear Porch
Parking
- Garage: Yes
- Attached garage: Yes
- Garage Spaces: 1
- Covered Spaces: 1
- Parking Features: Driveway, Garage Door Opener
Location
- Area: 33576 - San Antonio
- County: Pasco
- Development Name: 33576 - San Antonio
- Subdivision: MIRADA ACTIVE ADULT PH 2B
- Driving Directions: I-275N. Exit 285 onto SR-52 toward Dade City, San Antonio. Right onto SR-52E. Right onto Mirada Blvd. Right onto Teak Follow Blvd. Right onto Gable Dig Loop. Destination is on right.
- Direction Faces: Northwest
School Information
- Elementary School: San Antonio-PO
- Middle School: Pasco Middle-PO
- High School: Pasco High-PO
Community
- Community Name: 33576 - San Antonio
- Community Features: Association Recreation - Owned, Clubhouse, Deed Restrictions, Fitness Center, Gated Community - No Guard, Golf Carts OK, Park, Playground, Pool, Sidewalks
- Optional Amenities: Cable TV, Clubhouse, Fitness Center, Other, Park, Pickleball Court(s), Playground, Pool, Recreation Faciliti
- Association: Yes
- Assoc. Name: ICON Management Team
- Assoc. Fees Include: Cable TV, Community Pool, Insurance, Internet, Maintenance Structure, Maintenance Grounds, Manager, Pool Maintenance, Recreational Facilities, Sewer
- Pet Restrictions: Verify with HOA
- Adult Community: Yes
Heating & Cooling
- Cooling Type: Central Air
- Heating Type: Central
Utilities
- Sewer: Public Sewer
- Water: Public
- Utility Description: BB/HS Internet Available, Cable Connected, Electricity Connected, Sewer Connected, Water Connected
Structural Information
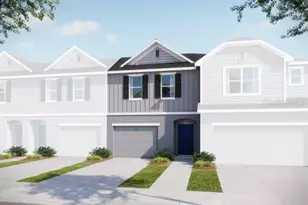
- Exterior Const.: Block, Stucco
- Roof: Tile
- Windows: Double Pane Windows
- Stories/Levels: One
- Square Feet: 1,405
- Sq. Ft. Source: Public Records
- Living Area: 1,405 Sq. Ft.
- Year Built: 2024
Lot Features
- Property View: Water
- Lot Size (Acres): 0.07
- Lot Size (Sq. Ft.): 3,213
- Lot Size: 3213
- Frontage: Street Paved
- Street/Road Desc.: Paved
Water Features
Financial Considerations
- Association Fee: $266
- Assoc Fee Freq.: Monthly
- Assoc Fee Desc.: Required
- CDD: Yes
- Tax Amount: $1,741.52
- Tax Year: 2024
Disclosures and Reports
- Ownership: Fee Simple
- Special Conditions: None
- Legal Description: MIRADA ACTIVE ADULT PHASE 2B PB 92 PG 096 LOT 141
- Flood Zone Info: x
- APN: 202515019.0000.00141.0
- Property ID: 202515019.0000.00141.0
- Block/Lot/Section: 21
Listed by Treasured Home Collection
Sold by Future Home Realty