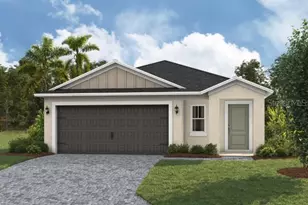
This is a carousel with tiles that activate property listing cards. Use the previous and next buttons to navigate.
1/1
$410,000
This is a carousel with tiles that activate property listing cards. Use the previous and next buttons to navigate.
1/1
Property Description
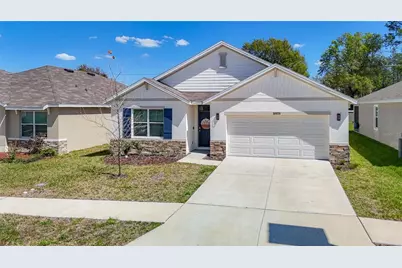
Welcome to this beautifully upgraded home in the sought-after Mirada community, home to the nation's largest crystal lagoon and resort-style amenities. This move-in ready residence has been thoughtfully enhanced with designer finishes and custom features that elevate it far beyond standard builder-grade homes. From the moment you enter, you'll notice the modern aesthetic and attention to detail throughout. The living room features a striking custom built-in fireplace console and slat accent TV wall with integrated LED backlighting, creating a stylish focal point perfect for relaxing or entertaining. The kitchen has been transformed with matte black architectural cabinetry wrap, updated hardware, modern pendant lighting, a designer island finish, upgraded faucet, and dining chandelier for a clean contemporary look. The primary suite offers a dramatic LED-backlit slat accent wall and designer finishes, while the primary bathroom includes a glass shower enclosure, upgraded fixtures, designer mirror, modern lighting, and wrapped vanity cabinetry for a cohesive, high-end feel. Secondary bedrooms feature custom accent walls that add architectural interest and character. Step outside to enjoy the fully screened patio enclosure with ceiling fan, creating a comfortable outdoor living space ideal for Florida evenings. Additional improvements throughout the home include upgraded lighting fixtures, cabinet hardware, custom shelving, modern mirrors, curtain track systems, and thoughtful design touches that create a polished, cohesive interior. Located in Mirada, residents enjoy access to the world-famous lagoon, resort-style pool areas, walking trails, and community amenities while being conveniently located near shopping, dining, and major highways. This home offers a rare opportunity to own a designer-inspired property in one of the area's most exciting communities. Schedule your private showing today.
Full Property Details
Full Property Details for 10926 Quail Grv Wy
General
- Sold For: $410,000
- Taxes: $7,377 (2025)
- Status: Closed
- Type: Single Family
- Source: MidFloridaRegionalMLS
- MLS ID: TB8486723
- Added to Site: 121 day(s) ago
Rental Information
- Min. Lease: 6 Months
Interior
- Number of Rooms: 8
- Interior Features: Open Floorplan, Primary Bedroom Main Floor, Solid Surface Counters, Split Bedroom, Stone Counters, Thermostat, Walk-In Closet(s)
- Fireplace: Yes
- Fireplace(s): Decorative, Electric, Living Room, Ventless
- Appliances: Dishwasher, Microwave, Range, Refrigerator
- Furnishings: Unfurnished
- Flooring: Ceramic Tile
Rooms
Bathrooms
- Total Bathrooms: 2
- Full Bathrooms: 2
Bedrooms
- Total Bedrooms: 4
Other Rooms
- Laundry: Inside, Laundry Room
Exterior
- Exterior Features: Irrigation System, Sliding Doors
Parking
- Garage: Yes
- Attached garage: Yes
- Garage Spaces: 2
- Covered Spaces: 2
Location
- Area: 33576 - San Antonio
- County: Pasco
- Development Name: 33576 - San Antonio
- Subdivision: MIRADA PH 1 PRCL 3
- Driving Directions: SR-52 to Mirada Blvd to Trent Meadow Way to Rustic Rise Rd, right on Cotton Vale, left on Quail Grove Way, second left on Quail Grove Way
- Direction Faces: West
School Information
- Elementary School: San Antonio-PO
- Middle School: Pasco Middle-PO
- High School: Pasco High-PO
Community
- Community Name: 33576 - San Antonio
- Assoc. Name: Hikai Management
Heating & Cooling
- Cooling Type: Central Air
- Heating Type: Electric, Heat Pump
Utilities
- Sewer: Public Sewer
- Water: Public
- Utility Description: BB/HS Internet Available, Electricity Connected, Public, Sewer Connected, Water Connected
Structural Information
- Builder: DR Horton
- Exterior Const.: Stucco
- Roof: Shingle
- Stories/Levels: One
- Square Feet: 1,846
- Sq. Ft. Source: Builder
- Living Area: 1,846 Sq. Ft.
- Year Built: 2024
Lot Features
- Lot Size (Acres): 0.14
- Lot Size (Sq. Ft.): 6,000
- Lot Size: 6000
- Street/Road Desc.: Asphalt
Financial Considerations
- CDD: Yes
- Tax Amount: $7,377
- Tax Year: 2025
Disclosures and Reports
- Ownership: Fee Simple
- Special Conditions: None
- Legal Description: MIRADA PARCEL 3 PHASE 1 PB 92 PG 075 LOT 8
- Flood Zone Info: X
- APN: 202514018.0000.00008.0
- Property ID: 202514018.0000.00008.0
- Block/Lot/Section: 92
Listed by Keller Williams Rlty New Tampa
Sold by 54 Realty Llc

Get Pre-Approved Today
Schools
Schools serving 10926 Quail Grv Wy
School District:Pasco County School District
| Name | Grades | Distance |
|---|---|---|
San Antonio Elementary School 32416 Darby Road, Dade City, FL 33525 | K-5 | 2.5 mi |
Pasco High School 36850 State Road 52, Dade City, FL 33525 | 9-12 | 6.4 mi |
Pasco Middle School 13925 14th Street, Dade City, FL 33525 | 6-8 | 5.7 mi |
Disclaimer:
School attendance boundaries provided by ATTOM Data Solutions and are for reference only. Contact the school directly to verify enrollment eligibility.
Price & Sales History for 10926 Quail Grv Wy
Date
Details
Price
Change
Source
6/01/2026
Sold
$410,000
2.5%
MLS
4/02/2026
Price Reduced
$400,000
-2.42%
MLS
3/26/2026
Price Reduced
$409,900
-2.38%
MLS
3/16/2026
Listed
$419,900
—
MLS
Disclaimer: Historical sales information is derived from public records provided by the county offices. Information is not guaranteed and should be independently verified.
10926 Quail Grove Way, San Antonio, FL 33576 (MLS# TB8486723) is a Single Family property that was sold at $410,000 on June 01, 2026. Want to learn more about 10926 Quail Grove Way? Do you have questions about finding other Single Family real estate for sale in San Antonio? You can browse all San Antonio real estate or contact a Coldwell Banker agent to request more information.