This is a carousel with tiles that activate property listing cards. Use the previous and next buttons to navigate.
1/1
$276,500
This is a carousel with tiles that activate property listing cards. Use the previous and next buttons to navigate.
1/1
Property Description
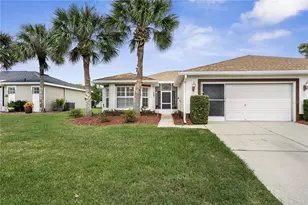
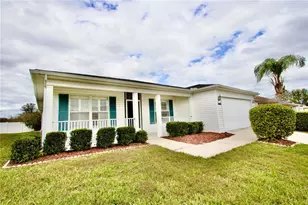
END-OF-CUL-DE-SAC CONSERVATION BEAUTY in the *GUARD-GATED* 55+ Resort-Style community of Tampa Bay Golf & Country Club! Redesigned, reimagined, and completely move-in ready! *MAJOR UPDATES* include Roof (2021) A/C (2020) Water Heater (2026) Interior and Exterior Paint (2024) Luxury Vinyl Plank Flooring (May 2026) *NO flood zone and NO CDD fees* And best of all *NO CARPET ANYWHERE* This beautifully maintained 3-bedroom, 2-bath home sits on a private conservation lot offering nature views and no rear neighbors! Enjoy curb appeal with mature landscaping including a bougainvillea tree that adds a gorgeous pop of color when in full bloom. The entry offers a screened porch entry and a decorative front door with glass inlay for an elegant first impression. Inside, you'll find vaulted ceilings, wood flooring, newer interior paint, *DOUBLE-PANE WINDOWS AND SLIDING DOORS*, and *BRAND-NEW LUXURY VINYL PLANK FLOORING* in the secondary bedrooms and laundry room. The spacious open-concept living and dining areas provide an open and inviting layout perfect for entertaining and everyday enjoyment. The kitchen shines with quartz countertops, wood cabinets, breakfast bar, pantry, and sunny bay window breakfast nook, plus ALL appliances stay! The spacious primary suite offers a tray ceiling, walk-in closet, soaking tub, separate shower, dual sinks, and private water closet. Ceiling fans are located in all bedrooms for added comfort. The inside laundry room includes storage shelving, and the washer and dryer stay! Enjoy additional upgrades to include rain gutters and a garage screen door! *COMMUNITY AMENITIES* Enjoy the ultimate Florida lifestyle in Tampa Bay Golf & Country Club, a *GOLF CART FRIENDLY* guard-gated, active 55+ resort-style community ideally located near I-75 and SR-52! Residents enjoy an incredible lineup of amenities including a stunning clubhouse, event center, restaurant and bar & grill with outdoor patio seating, fitness center, library, billiards, tennis, pickleball, two sparkling pools, two dog parks, pro shop, exercise classes, entertainment, social clubs, card groups, and endless activities designed for active living! *AREA AMENETIES* Enjoy easy access to places like Publix, restaurants, hospitals, shopping to include The Shops at Wiregrass and The Tampa Premium Outlets, Costco and Sam's Club.
Full Property Details
Full Property Details for 11116 Jenkins Ct
General
- Sold For: $276,500
- HOA FEE: $102/month
- HOA FEE FREQ.: Quarterly
- Taxes: $4,756 (2025)
- Status: Closed
- Type: Single Family
- Source: MidFloridaRegionalMLS
- MLS ID: TB8507572
- Added to Site: 48 day(s) ago
Rental Information
- Min. Lease: 6 Months
Interior
- Number of Rooms: 7
- Interior Features: Ceiling Fan(s), Eating Space In Kitchen, High Ceilings, Living Room/Dining Room Combo, Primary Bedroom Main Floor, Skylight(s), Split Bedroom, Stone Counters, Thermostat, Vaulted Ceiling(s), Walk-In Closet(s)
- Appliances: Dishwasher, Disposal, Dryer, Electric Water Heater, Microwave, Range, Refrigerator, Washer
- Furnishings: Unfurnished
- Flooring: Laminate, Luxury Vinyl, Tile, Hardwood
Rooms
Bathrooms
- Total Bathrooms: 2
- Full Bathrooms: 2
Bedrooms
- Total Bedrooms: 3
Other Rooms
- Laundry: Inside, Laundry Room
Additional Information
- Shared Amenities: Cable TV, Clubhouse, Fence Restrictions, Fitness Center, Gated, Golf Course, Maintenance, Optional Additional Fees, Pickleball Court(s), Pool, Recreation Facilities, Security, Shuffleboard Court, Spa/Hot Tub, Tennis Court(s), Vehicle Restrictions, Wheelchair Access
- Security/Safety: Gated Community, Security System, Smoke Detector(s)
Exterior
- Exterior Features: Awning(s), Irrigation System, Rain Gutters, Sliding Doors
- Deck/Patio: Covered, Deck, Enclosed, Patio, Porch, Screened
- Porch/Patio/Deck: Covered, Deck, Enclosed, Patio, Porch, Screened
Parking
- Garage: Yes
- Attached garage: Yes
- Garage Spaces: 2
- Covered Spaces: 2
- Parking Features: Garage Door Opener
Location
- Area: 33576 - San Antonio
- County: Pasco
- Development Name: 33576 - San Antonio
- Subdivision: TAMPA BAY GOLF TENNIS CLUB PH 03B
- Driving Directions: From I-75 North, take Exit 285 for SR-52 toward Dade City/San Antonio. Head west on SR-52 approximately 1 mile. Turn left onto Old Tampa Bay Drive at the RaceTrac gas station and proceed to the guard gate. Provide the property address to security. Continue on Old Tampa Bay Drive, then turn left onto Waggle Way (first left). Turn left onto Jenkins Court. Home is located at the end of the cul-de-sac: 11116 Jenkins Court
- Direction Faces: South
Community
- Community Name: 33576 - San Antonio
- Community Features: Association Recreation - Owned, Buyer Approval Required, Clubhouse, Community Mailbox, Deed Restrictions, Dog Park, Fitness Center, Gated Community - Guard, Golf Carts OK, Golf, Handicap Modified, Irrigation-Reclaimed Water, Park, Pool, Restaurant, Special Community Restrictions, Tennis Court(s), Wheelchair Access
- Optional Amenities: Cable TV, Clubhouse, Fence Restrictions, Fitness Center, Gated, Golf Course, Maintenance, Optional Addition
- Association: Yes
- Assoc. Name: DEBRA RAMOS
- Assoc. Fees Include: Cable TV, Community Pool, Escrow Reserves Fund, Internet, Maintenance Grounds, Maintenance Repairs, Manager, Pool Maintenance, Private Road, Recreational Facilities, Security
- Number of Pets: 2
- Pet Restrictions: Two per house hold. Buyer and buyer's agent to verify any and all pet restrictions.
- Adult Community: Yes
Heating & Cooling
- Cooling Type: Central Air
- Heating Type: Central, Electric
Utilities
- Sewer: Public Sewer
- Water: Public
- Utility Description: BB/HS Internet Available, Cable TV Available, Electricity Available, Phone Available, Public, Sewer Available, Sprinkler Meter, Street Lights, Underground Utilities, Water Available
Structural Information
- Exterior Const.: Block, Stucco
- Roof: Shingle
- Windows: Double Pane Windows, Thermal Windows
- Stories/Levels: One
- Square Feet: 1,564
- Sq. Ft. Source: Public Records
- Living Area: 1,564 Sq. Ft.
- Year Built: 2001
Lot Features
- Property View: Trees/Woods
- Lot Size (Acres): 0.18
- Lot Size (Sq. Ft.): 7,633
- Lot Size: 7633
- Frontage: Street Dead-End, Street Paved
- Street/Road Desc.: Paved
Financial Considerations
- Association Fee: $307
- Assoc Fee Freq.: Quarterly
- Assoc Fee Desc.: Required
- Tax Amount: $4,756
- Tax Year: 2025
Disclosures and Reports
- Ownership: Fee Simple
- Special Conditions: None
- Legal Description: TAMPA BAY GOLF AND TENNIS CLUB PHASE III B PB 38 PGS 30-33 LOT 69 OR 4971 PG 1291
- Flood Zone Info: X
- APN: 825200070000000690
- Property ID: 825200070000000690
- Block/Lot/Section: 69
Get Pre-Approved Today
Schools
Schools serving 11116 Jenkins Ct
School District:Pasco County School District
| Name | Grades | Distance |
|---|---|---|
Quail Hollow Elementary School 7050 Quail Hollow Blvd, Zephyrhills, FL 33544 | K-5 | 4.3 mi |
Cypress Creek Middle School-0133 8127 Old Pasco Road, Wesley Chapel, FL 33544 | 6-8 | 3 mi |
Cypress Creek Middle/High School 8701 Old Pasco Road, Wesley Chapel, FL 33544 | 9-12 | 2.6 mi |
Disclaimer:
School attendance boundaries provided by ATTOM Data Solutions and are for reference only. Contact the school directly to verify enrollment eligibility.
Price & Sales History for 11116 Jenkins Ct
Date
Details
Price
Change
Source
6/16/2026
Sold
$276,500
0.55%
MLS
5/28/2026
Listed
$275,000
—
MLS
Disclaimer: Historical sales information is derived from public records provided by the county offices. Information is not guaranteed and should be independently verified.
11116 Jenkins Court, San Antonio, FL 33576 (MLS# TB8507572) is a Single Family property that was sold at $276,500 on June 16, 2026. This property was listed by Rachel Monzello from our New Tampa/Westchase Office.Want to learn more about 11116 Jenkins Court? Do you have questions about finding other Single Family real estate for sale in San Antonio? You can browse all San Antonio real estate or contact a Coldwell Banker agent to request more information.