This is a carousel with tiles that activate property listing cards. Use the previous and next buttons to navigate.
1/87
$398,000
This is a carousel with tiles that activate property listing cards. Use the previous and next buttons to navigate.
1/87
Property Description
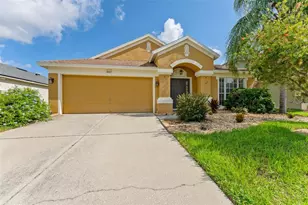
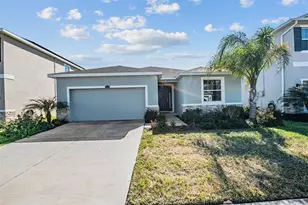
One or more photo(s) has been virtually staged. Welcome to 11220 Bram Bay Ct, a beautifully maintained newer construction home located in the highly desirable Mirada Lagoon community in San Antonio, Florida. Built with comfort and functionality in mind, this residence offers a spacious open-concept layout filled with natural light, creating an inviting atmosphere perfect for both everyday living and entertaining. The home features 3 bedrooms, 2 bathrooms, plus a versatile den/office that can easily be used as a home workspace, playroom, or additional guest area. The kitchen seamlessly connects to the living and dining areas, offering ample cabinetry, modern finishes, and generous counter space, making it ideal for gatherings and daily convenience. The primary suite provides a peaceful retreat with a well-appointed bathroom and spacious closet, while the additional bedrooms are thoughtfully positioned for privacy. Throughout the main living areas, you'll find durable and stylish flooring that enhances both aesthetics and functionality. The home also includes a 2-car garage and a dedicated laundry area for added convenience. Step outside to enjoy a fully fenced private backyard, offering the perfect space for outdoor living, pets, or future enhancements such as a patio or pool. Whether you're relaxing or entertaining, this outdoor area provides both privacy and flexibility to create your ideal setting. Living in Mirada means access to a one-of-a-kind lifestyle, centered around the famous 7+ acre crystal-clear lagoon, along with a clubhouse, resort-style amenities, walking trails, sports courts, and vibrant social spaces. Conveniently located near I-75, SR-52, shopping, dining, and top-rated schools, this home offers the perfect balance of tranquility and accessibility. This is more than a home-it's a lifestyle upgrade in one of Tampa Bay's fastest-growing and most desirable communities.
Full Property Details
Full Property Details for 11220 Bram Bay Ct
General
- Price: $398,000
- HOA FEE: $118/month
- HOA FEE FREQ.: Quarterly
- Taxes: $7,845 (2025)
- Status: Active
- Type: Single Family
- Source: MidFloridaRegionalMLS
- MLS ID: TB8490105
- Updated: 4/7/2026
- Added to Site: 52 day(s) ago
Rental Information
- Min. Lease: 7 Months
Interior
- Number of Rooms: 8
- Interior Features: Walk-In Closet(s)
- Appliances: Dishwasher, Dryer, Microwave, Range, Refrigerator, Washer
- Furnishings: Unfurnished
- Flooring: Carpet, Ceramic Tile
Rooms
Bathrooms
- Total Bathrooms: 2
- Full Bathrooms: 2
Bedrooms
- Total Bedrooms: 4
Other Rooms
- Laundry: Inside, Laundry Room
Exterior
- Exterior Features: Irrigation System, Private Yard
Parking
- Garage: Yes
- Attached garage: Yes
- Garage Spaces: 2
- Covered Spaces: 2
Location
- Area: 33576 - San Antonio
- County: Pasco
- Development Name: 33576 - San Antonio
- Subdivision: MIRADA PRCL 22-2
- Driving Directions: I-75 To SR 52 East To Community Entrance To The Right.
- Direction Faces: North
School Information
- Elementary School: San Antonio-PO
- Middle School: Pasco Middle-PO
- High School: Pasco High-PO
Community
- Community Name: 33576 - San Antonio
- Association: Yes
- Assoc. Name: KAI
Heating & Cooling
- Cooling Type: Central Air
- Heating Type: Central, Electric
Utilities
- Sewer: Public Sewer
- Water: Public
- Utility Description: Electricity Available, Water Available
Structural Information
- Exterior Const.: Block, Stucco
- Roof: Shingle
- Windows: Blinds, Thermal Windows
- Stories/Levels: One
- Square Feet: 1,971
- Sq. Ft. Source: Public Records
- Year Built: 2022
Lot Features
- Lot Size (Acres): 0.14
- Lot Size (Sq. Ft.): 6,124
- Lot Size: 6124
- Street/Road Desc.: Paved
Financial Considerations
- Association Fee: $354
- Assoc Fee Freq.: Quarterly
- Assoc Fee Desc.: Required
- CDD: Yes
- Tax Amount: $7,845
- Tax Year: 2025
Disclosures and Reports
- Ownership: Fee Simple
- Special Conditions: None
- Legal Description: MIRADA PARCEL 22-2 PB 85 PG 32 BLOCK 14 LOT 7
- Flood Zone Info: X
- APN: 202510002.0014.00007.0
- Property ID: 202510002.0014.00007.0
- Block/Lot/Section: 14
Listed by Top Florida Homes
Get Pre-Approved Today
Schools
Schools serving 11220 Bram Bay Ct
School District:Pasco County School District
| Name | Grades | Distance |
|---|---|---|
San Antonio Elementary School 32416 Darby Road, Dade City, FL 33525 | K-5 | 2.5 mi |
Pasco High School 36850 State Road 52, Dade City, FL 33525 | 9-12 | 4.7 mi |
Pasco Middle School 13925 14th Street, Dade City, FL 33525 | 6-8 | 7 mi |
Disclaimer:
School attendance boundaries provided by ATTOM Data Solutions and are for reference only. Contact the school directly to verify enrollment eligibility.
Price & Sales History for 11220 Bram Bay Ct
Date
Details
Price
Change
Source
4/03/2026
Listed
$398,000
-2.24%
MLS
12/09/2022
Sold
$407,125
—
Public Record
Disclaimer: Historical sales information is derived from public records provided by the county offices. Information is not guaranteed and should be independently verified.
Tax History
Tax History for 11220 Bram Bay Ct
Year
Property Taxes
Change
Tax Assessment
Change
2024
$7,946
1%
$320,551
-2%
2025
$7,845
-1%
$325,574
-1%
2024
$7,946
3%
$329,370
3%
2023
$7,687
2542%
$319,784
1650%
2021
$291
-92%
$18,275
-64%
2022
$3,504
—
$50,917
—
Disclaimer: Historical tax information is derived from public records provided by the county offices. Information is not guaranteed and should be independently verified.
Estimate the Cost
Estimate the Cost for 11220 Bram Bay Ct
11220 Bram Bay Court, San Antonio, FL 33576 (MLS# TB8490105) is a Single Family property with 4 bedrooms and 2 full bathrooms. 11220 Bram Bay Court is currently listed for $398,000 and was received on April 03, 2026. Want to learn more about 11220 Bram Bay Court? Do you have questions about finding other Single Family real estate for sale in San Antonio? You can browse all San Antonio real estate or contact a Coldwell Banker agent to request more information.