This is a carousel with tiles that activate property listing cards. Use the previous and next buttons to navigate.
1/1
$599,000
This is a carousel with tiles that activate property listing cards. Use the previous and next buttons to navigate.
1/1
Property Description
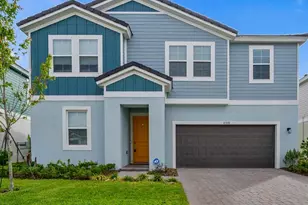
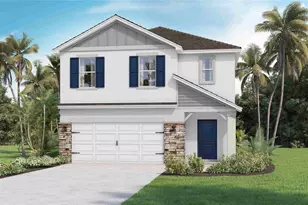
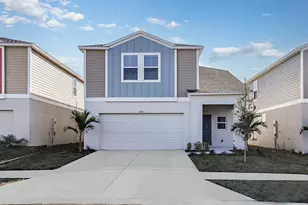
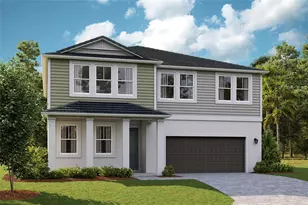
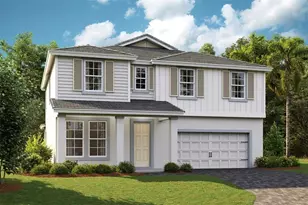
Virtually Staged. Pelican - This Pelican is Ready Now! The Pelican isn't just a house; it's a refreshing, open floorplan designed for joyful entertaining and everyday comfort. As you enter, a warm and inviting foyer welcomes you into the heart of the home. The grand room, spacious kitchen, and charming café flow together naturally, all overlooking your private covered lanai, the perfect setting for morning coffee or relaxed evening gatherings. On the main level, you'll find a flexible formal dining room that can easily transform into a cozy den or home office, along with a comfortable secondary bedroom and bath that work beautifully for guests. Every detail has been thoughtfully chosen, from elegant Sonoma Linen cabinets and Frost Whte MSI Quartz countertops to the durable Polaris Plus LVP flooring that brings the whole space together. Upstairs, a generous bonus room offers endless possibilities for a media area, playroom, or creative space. Three additional bedrooms provide plenty of comfort, while the private owner's retreat offers a peaceful haven. The spa-like bath features a large walk-in shower, a relaxing tub, and an oversized closet designed to keep everything organized. A spacious upstairs laundry room adds convenience and ease to everyday living. The Pelican blends timeless design, quality finishes, and modern comfort, a home thoughtfully crafted to fit your lifestyle. Don't miss your chance to make it yours. Listing Price amount for this Pending Sale includes Design and Structural Options. Images shown are for illustrative purposes only and may differ from actual home.
Full Property Details
Full Property Details for 9723 Surrey Rose Dr
General
- Sold For: $599,000
- HOA FEE: $83/month
- HOA FEE FREQ.: Quarterly
- Taxes: $5,515 (2025)
- Status: Closed
- Type: Single Family
- Source: MidFloridaRegionalMLS
- MLS ID: TB8441485
- Added to Site: 355 day(s) ago
Rental Information
- Min. Lease: 6 Months
Interior
- Number of Rooms: 3
- Interior Features: High Ceilings, In Wall Pest System, Open Floorplan, Stone Counters, Walk-In Closet(s)
- Appliances: Dishwasher, Disposal, Microwave, Range
- Flooring: Carpet, Luxury Vinyl
Rooms
Bathrooms
- Total Bathrooms: 3
- Full Bathrooms: 3
Bedrooms
- Total Bedrooms: 5
Other Rooms
- Laundry: Laundry Room
Exterior
- Exterior Features: Sliding Doors
Parking
- Garage: Yes
- Attached garage: Yes
- Garage Spaces: 2
- Covered Spaces: 2
Location
- Area: 33576 - San Antonio
- County: Pasco
- Development Name: 33576 - San Antonio
- Subdivision: MIRADA
- Driving Directions: Take I-75 N and State Rd 52 E to Mirada Blvd, Continue on Mirada Blvd. Take Kenton Rd to Lilac Mnr Trce, Turn right onto Mirada Blvd, Use the middle lane to stay on Mirada Blvd, Turn right at the 2nd cross street onto Kenton Rd, Turn left onto Surrey Rose Dr.
- Direction Faces: Southwest
School Information
- Elementary School: San Antonio-PO
- Middle School: Pasco Middle-PO
- High School: Pasco High-PO
Community
- Community Name: 33576 - San Antonio
- Community Features: Dog Park, Gated Community - No Guard, Golf Carts OK, Park, Playground, Pool
- Association: Yes
- Assoc. Name: Rachel Welborn
- Pet Restrictions: See HOA ByLaws
Heating & Cooling
- Cooling Type: Central Air
- Heating Type: Central
Utilities
- Sewer: Public Sewer
- Water: Public
- Utility Description: Electricity Connected
Structural Information
- Builder: HOMES BY WESTBAY
- Approx Compl Date: 2025-10-24T04:00:00.000Z
- Exterior Const.: Block, Stucco
- Roof: Tile
- Stories/Levels: Two
- Square Feet: 3,381
- Sq. Ft. Source: Builder
- Living Area: 3,381 Sq. Ft.
- Year Built: 2025
Lot Features
- Lot Size (Acres): 0.16
- Lot Size (Sq. Ft.): 6,900
- Lot Size: 6900
- Street/Road Desc.: Asphalt
Financial Considerations
- Association Fee: $249
- Assoc Fee Freq.: Quarterly
- Assoc Fee Desc.: Required
- CDD: Yes
- Tax Amount: $5,515
- Tax Year: 2025
Disclosures and Reports
- Ownership: Fee Simple
- Special Conditions: None
- Legal Description: MIRADA PARCELS 15B-2 AND 15B-3 PB 95 PG 116 BLOCK 27 LOT 31
- Flood Zone Info: X&AE
- APN: 1525200260027000310
- Property ID: 1525200260027000310
- Block/Lot/Section: 27
Listed and Sold by Homes By Westbay Realty

Get Pre-Approved Today
Schools
Schools serving 9723 Surrey Rose Dr
School District:Pasco County School District
| Name | Grades | Distance |
|---|---|---|
San Antonio Elementary School 32416 Darby Road, Dade City, FL 33525 | K-5 | 3.5 mi |
Pasco High School 36850 State Road 52, Dade City, FL 33525 | 9-12 | 4.9 mi |
Pasco Middle School 13925 14th Street, Dade City, FL 33525 | 6-8 | 7.5 mi |
Disclaimer:
School attendance boundaries provided by ATTOM Data Solutions and are for reference only. Contact the school directly to verify enrollment eligibility.
Price & Sales History for 9723 Surrey Rose Dr
Date
Details
Price
Change
Source
8/31/2026
Sold
$599,000
-4.16%
MLS
4/24/2026
Price Reduced
$624,990
-5.87%
MLS
4/16/2026
Price Reduced
$663,990
-0.15%
MLS
4/09/2026
Price Reduced
$664,990
-0.5%
MLS
10/31/2025
Price Reduced
$668,349
-0.24%
MLS
10/24/2025
Listed
$669,990
—
MLS
Disclaimer: Historical sales information is derived from public records provided by the county offices. Information is not guaranteed and should be independently verified.
9723 Surrey Rose Drive, San Antonio, FL 33576 (MLS# TB8441485) is a Single Family property that was sold at $599,000 on August 31, 2026. Want to learn more about 9723 Surrey Rose Drive? Do you have questions about finding other Single Family real estate for sale in San Antonio? You can browse all San Antonio real estate or contact a Coldwell Banker agent to request more information.