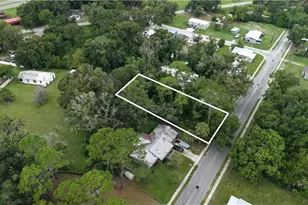
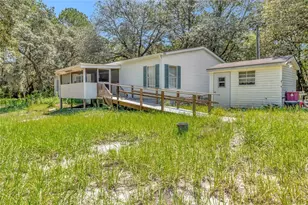
![[Address not provided], San Mateo, FL 32187 - Photo 2](https://m1.cbhomes.com/p/646/R4911707/E755F30FB37B42a/pds23tp.webp)
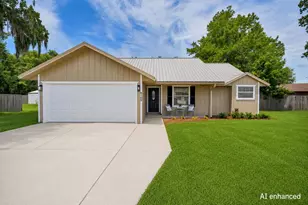
![[Address not provided], San Mateo, FL 32187 - Photo 3](https://m.cbhomes.com/p/646/R4911707/e9902977748e475/pds23tp.webp)

![[Address not provided], San Mateo, FL 32187 - Photo 4](https://m1.cbhomes.com/p/646/R4911707/1F6C2dE0bebf48c/pds23tp.webp)
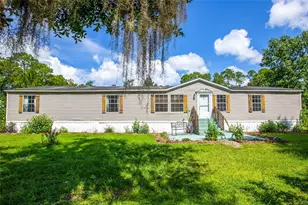
![[Address not provided], San Mateo, FL 32187 - Photo 5](https://m.cbhomes.com/p/646/R4911707/2DafF87011fC45B/pds23tp.webp)
![[Address not provided], San Mateo, FL 32187 - Photo 6](https://m1.cbhomes.com/p/646/R4911707/5DF972A550F4426/pds23tp.webp)
![[Address not provided], San Mateo, FL 32187 - Photo 7](https://m.cbhomes.com/p/646/R4911707/2aFC0daFAc96415/pds23tp.webp)
![[Address not provided], San Mateo, FL 32187 - Photo 8](https://m1.cbhomes.com/p/646/R4911707/f693657d96d142f/pds23tp.webp)
![[Address not provided], San Mateo, FL 32187 - Photo 9](https://m.cbhomes.com/p/646/R4911707/63991143D25f4Fe/pds23tp.webp)
![[Address not provided], San Mateo, FL 32187 - Photo 10](https://m1.cbhomes.com/p/646/R4911707/37C8823500bc44a/pds23tp.webp)
![[Address not provided], San Mateo, FL 32187 - Photo 11](https://m.cbhomes.com/p/646/R4911707/109cf5CD59Fd40B/pds23tp.webp)
![[Address not provided], San Mateo, FL 32187 - Photo 12](https://m1.cbhomes.com/p/646/R4911707/c6e43E2fb1974c6/pds23tp.webp)
![[Address not provided], San Mateo, FL 32187 - Photo 13](https://m.cbhomes.com/p/646/R4911707/1176E3FF3AAe445/pds23tp.webp)
![[Address not provided], San Mateo, FL 32187 - Photo 14](https://m1.cbhomes.com/p/646/R4911707/88e2955f526f4ec/pds23tp.webp)
![[Address not provided], San Mateo, FL 32187 - Photo 15](https://m.cbhomes.com/p/646/R4911707/75FC4a4C509C41A/pds23tp.webp)
![[Address not provided], San Mateo, FL 32187 - Photo 16](https://m1.cbhomes.com/p/646/R4911707/fF55375BF8a44d2/pds23tp.webp)
![[Address not provided], San Mateo, FL 32187 - Photo 17](https://m.cbhomes.com/p/646/R4911707/acF466A471D54Ce/pds23tp.webp)
![[Address not provided], San Mateo, FL 32187 - Photo 18](https://m1.cbhomes.com/p/646/R4911707/D419383fc19F485/pds23tp.webp)
![[Address not provided], San Mateo, FL 32187 - Photo 19](https://m.cbhomes.com/p/646/R4911707/e9F62d8b11154BF/pds23tp.webp)
![[Address not provided], San Mateo, FL 32187 - Photo 20](https://m1.cbhomes.com/p/646/R4911707/eFB6230ABE50412/pds23tp.webp)
![[Address not provided], San Mateo, FL 32187 - Photo 21](https://m.cbhomes.com/p/646/R4911707/6892C94D5c4a438/pds23tp.webp)
![[Address not provided], San Mateo, FL 32187 - Photo 22](https://m1.cbhomes.com/p/646/R4911707/83866AC6e50A411/pds23tp.webp)
![[Address not provided], San Mateo, FL 32187 - Photo 23](https://m.cbhomes.com/p/646/R4911707/080F94D3De154aa/pds23tp.webp)
![[Address not provided], San Mateo, FL 32187 - Photo 24](https://m1.cbhomes.com/p/646/R4911707/ecB7C1FE78974a4/pds23tp.webp)
![[Address not provided], San Mateo, FL 32187 - Photo 25](https://m.cbhomes.com/p/646/R4911707/8D773C33D22448C/pds23tp.webp)
![[Address not provided], San Mateo, FL 32187 - Photo 26](https://m1.cbhomes.com/p/646/R4911707/Cd3174904C5C4A8/pds23tp.webp)
![[Address not provided], San Mateo, FL 32187 - Photo 27](https://m.cbhomes.com/p/646/R4911707/6865d4f052F8447/pds23tp.webp)
![[Address not provided], San Mateo, FL 32187 - Photo 28](https://m1.cbhomes.com/p/646/R4911707/FA5BF4b93a424A2/pds23tp.webp)
![[Address not provided], San Mateo, FL 32187 - Photo 29](https://m.cbhomes.com/p/646/R4911707/b680a1531E76404/pds23tp.webp)
![[Address not provided], San Mateo, FL 32187 - Photo 30](https://m1.cbhomes.com/p/646/R4911707/27e2Ea4D9bd4452/pds23tp.webp)
![[Address not provided], San Mateo, FL 32187 - Photo 31](https://m.cbhomes.com/p/646/R4911707/1fd44DD3f6b04f7/pds23tp.webp)
![[Address not provided], San Mateo, FL 32187 - Photo 32](https://m1.cbhomes.com/p/646/R4911707/4A3b84FcC57d4e9/pds23tp.webp)
![[Address not provided], San Mateo, FL 32187 - Photo 33](https://m.cbhomes.com/p/646/R4911707/18aFA5d56238499/pds23tp.webp)
![[Address not provided], San Mateo, FL 32187 - Photo 34](https://m1.cbhomes.com/p/646/R4911707/5F9Dc28F44A847D/pds23tp.webp)
![[Address not provided], San Mateo, FL 32187 - Photo 35](https://m.cbhomes.com/p/646/R4911707/Bd26dD1A892F43E/pds23tp.webp)
![[Address not provided], San Mateo, FL 32187 - Photo 36](https://m1.cbhomes.com/p/646/R4911707/02e672d8E6ef405/pds23tp.webp)
![[Address not provided], San Mateo, FL 32187 - Photo 37](https://m.cbhomes.com/p/646/R4911707/0288d884306A464/pds23tp.webp)
![[Address not provided], San Mateo, FL 32187 - Photo 38](https://m1.cbhomes.com/p/646/R4911707/2531Dea9d7FD417/pds23tp.webp)
![[Address not provided], San Mateo, FL 32187 - Photo 39](https://m.cbhomes.com/p/646/R4911707/Ef6a44e2a0a4495/pds23tp.webp)
![[Address not provided], San Mateo, FL 32187 - Photo 40](https://m1.cbhomes.com/p/646/R4911707/AbF737E1d05847B/pds23tp.webp)
![[Address not provided], San Mateo, FL 32187 - Photo 41](https://m.cbhomes.com/p/646/R4911707/04Eb893E8d5E42a/pds23tp.webp)
![[Address not provided], San Mateo, FL 32187 - Photo 42](https://m1.cbhomes.com/p/646/R4911707/70aA437658e3411/pds23tp.webp)
![[Address not provided], San Mateo, FL 32187 - Photo 43](https://m.cbhomes.com/p/646/R4911707/90A03C36d7CD4f4/pds23tp.webp)
![[Address not provided], San Mateo, FL 32187 - Photo 44](https://m1.cbhomes.com/p/646/R4911707/fE753503a9544Ca/pds23tp.webp)
![[Address not provided], San Mateo, FL 32187 - Photo 45](https://m.cbhomes.com/p/646/R4911707/fd6D4467C1c94CE/pds23tp.webp)
![[Address not provided], San Mateo, FL 32187 - Photo 46](https://m1.cbhomes.com/p/646/R4911707/4c0b517F17BF47d/pds23tp.webp)
![[Address not provided], San Mateo, FL 32187 - Photo 47](https://m.cbhomes.com/p/646/R4911707/9bb3a81B71F2487/pds23tp.webp)
![[Address not provided], San Mateo, FL 32187 - Photo 48](https://m1.cbhomes.com/p/646/R4911707/eDfFFC1704744fd/pds23tp.webp)
![[Address not provided], San Mateo, FL 32187 - Photo 49](https://m.cbhomes.com/p/646/R4911707/595FdfB96218435/pds23tp.webp)
![[Address not provided], San Mateo, FL 32187 - Photo 50](https://m1.cbhomes.com/p/646/R4911707/2deba417E94d409/pds23tp.webp)
![[Address not provided], San Mateo, FL 32187 - Photo 51](https://m.cbhomes.com/p/646/R4911707/5FF1Fd1222844CE/pds23tp.webp)
![[Address not provided], San Mateo, FL 32187 - Photo 52](https://m1.cbhomes.com/p/646/R4911707/6E137192A9bF41a/pds23tp.webp)
![[Address not provided], San Mateo, FL 32187 - Photo 53](https://m.cbhomes.com/p/646/R4911707/5634c215Ac624e0/pds23tp.webp)
![[Address not provided], San Mateo, FL 32187 - Photo 54](https://m1.cbhomes.com/p/646/R4911707/38e42167ff2A4F0/pds23tp.webp)
![[Address not provided], San Mateo, FL 32187 - Photo 55](https://m.cbhomes.com/p/646/R4911707/c1876c43Bdf1406/pds23tp.webp)
![[Address not provided], San Mateo, FL 32187 - Photo 56](https://m1.cbhomes.com/p/646/R4911707/0fd7824D89454Cd/pds23tp.webp)
![[Address not provided], San Mateo, FL 32187 - Photo 57](https://m.cbhomes.com/p/646/R4911707/E8Ca19EBF45948E/pds23tp.webp)
![[Address not provided], San Mateo, FL 32187 - Photo 58](https://m1.cbhomes.com/p/646/R4911707/4F94434408fD423/pds23tp.webp)
![[Address not provided], San Mateo, FL 32187 - Photo 59](https://m.cbhomes.com/p/646/R4911707/16C9b5121a8348E/pds23tp.webp)
![[Address not provided], San Mateo, FL 32187 - Photo 60](https://m1.cbhomes.com/p/646/R4911707/8d5942F4deb348B/pds23tp.webp)
![[Address not provided], San Mateo, FL 32187 - Photo 61](https://m.cbhomes.com/p/646/R4911707/245ea51be14E4FC/pds23tp.webp)
![[Address not provided], San Mateo, FL 32187 - Photo 62](https://m1.cbhomes.com/p/646/R4911707/47B1c6E5b89948d/pds23tp.webp)
![[Address not provided], San Mateo, FL 32187 - Photo 63](https://m.cbhomes.com/p/646/R4911707/0b5504F228E547E/pds23tp.webp)
![[Address not provided], San Mateo, FL 32187 - Photo 64](https://m1.cbhomes.com/p/646/R4911707/b46c9339099F48D/pds23tp.webp)
![[Address not provided], San Mateo, FL 32187 - Photo 65](https://m.cbhomes.com/p/646/R4911707/43F3c4A2Ed8C456/pds23tp.webp)
![[Address not provided], San Mateo, FL 32187 - Photo 66](https://m1.cbhomes.com/p/646/R4911707/69AAFd4BdC5749B/pds23tp.webp)
![[Address not provided], San Mateo, FL 32187 - Photo 67](https://m.cbhomes.com/p/646/R4911707/3B23AE30449948D/pds23tp.webp)
![[Address not provided], San Mateo, FL 32187 - Photo 68](https://m1.cbhomes.com/p/646/R4911707/869B12788E67475/pds23tp.webp)
![[Address not provided], San Mateo, FL 32187 - Photo 69](https://m.cbhomes.com/p/646/R4911707/c1E465B309c7487/pds23tp.webp)
![[Address not provided], San Mateo, FL 32187 - Photo 70](https://m1.cbhomes.com/p/646/R4911707/Ec6B1bDdc8D04Dd/pds23tp.webp)
![[Address not provided], San Mateo, FL 32187 - Photo 71](https://m.cbhomes.com/p/646/R4911707/06F0B08aE27148b/pds23tp.webp)
![[Address not provided], San Mateo, FL 32187 - Photo 72](https://m1.cbhomes.com/p/646/R4911707/Fc752cFbEEaE453/pds23tp.webp)
![[Address not provided], San Mateo, FL 32187 - Photo 73](https://m.cbhomes.com/p/646/R4911707/73d28b092c4D441/pds23tp.webp)
![[Address not provided], San Mateo, FL 32187 - Photo 74](https://m1.cbhomes.com/p/646/R4911707/225A35E01B0f4dE/pds23tp.webp)
![[Address not provided], San Mateo, FL 32187 - Photo 75](https://m.cbhomes.com/p/646/R4911707/089FdC3997CE4B0/pds23tp.webp)
![[Address not provided], San Mateo, FL 32187 - Photo 76](https://m1.cbhomes.com/p/646/R4911707/1E36Cc0694Ae494/pds23tp.webp)
![[Address not provided], San Mateo, FL 32187 - Photo 77](https://m.cbhomes.com/p/646/R4911707/A498d0E22BD040f/pds23tp.webp)
![[Address not provided], San Mateo, FL 32187 - Photo 78](https://m1.cbhomes.com/p/646/R4911707/B3f4a338D71D49e/pds23tp.webp)
![[Address not provided], San Mateo, FL 32187 - Photo 79](https://m.cbhomes.com/p/646/R4911707/015A7289e7Fb4CF/pds23tp.webp)
![[Address not provided], San Mateo, FL 32187 - Photo 80](https://m1.cbhomes.com/p/646/R4911707/0fACc4736c1D4e6/pds23tp.webp)
![[Address not provided], San Mateo, FL 32187 - Photo 81](https://m.cbhomes.com/p/646/R4911707/D640F8BDac6f48E/pds23tp.webp)
![[Address not provided], San Mateo, FL 32187 - Photo 82](https://m1.cbhomes.com/p/646/R4911707/358F85722D0640f/pds23tp.webp)
![[Address not provided], San Mateo, FL 32187 - Photo 83](https://m.cbhomes.com/p/646/R4911707/8e728324C9f6454/pds23tp.webp)
![[Address not provided], San Mateo, FL 32187 - Photo 84](https://m1.cbhomes.com/p/646/R4911707/0941F5fc15c649c/pds23tp.webp)
![[Address not provided], San Mateo, FL 32187 - Photo 85](https://m.cbhomes.com/p/646/R4911707/bAb6F897b225405/pds23tp.webp)
![[Address not provided], San Mateo, FL 32187 - Photo 86](https://m1.cbhomes.com/p/646/R4911707/Ca3a2DcB9F1B441/pds23tp.webp)
![[Address not provided], San Mateo, FL 32187 - Photo 87](https://m.cbhomes.com/p/646/R4911707/82e862cf2Eae4B9/pds23tp.webp)


Date
Details
Price
Change
Source
7/24/2026
Listed
$2,750,000
—
MLS
Disclaimer: Historical sales information is derived from public records provided by the county offices. Information is not guaranteed and should be independently verified.

This is a carousel with tiles that activate property listing cards. Use the previous and next buttons to navigate.
![[Address not provided], San Mateo, FL 32187 - Photo 1](https://m1.cbhomes.com/p/646/R4911707/5D3BE96a12f1482/pds23tp.webp)
$2,750,000
This is a carousel with tiles that activate property listing cards. Use the previous and next buttons to navigate.
Listed by Cora Properties Llc
Cora Properties Llc

 NMLS#: 1598647
This is a carousel with tiles that activate property listing cards. Use the previous and next buttons to navigate.


This is a carousel with tiles that activate property listing cards. Use the previous and next buttons to navigate.
MLS# R4911707, San Mateo, FL 32187 (MLS# R4911707) is a Single Family property with 9 bedrooms, 6 full bathrooms and 1 partial bathroom. MLS# R4911707 is currently listed for $2,750,000 and was received on July 24, 2026. Want to learn more about MLS# R4911707? Do you have questions about finding other Single Family real estate for sale in San Mateo? You can browse all San Mateo real estate or contact a Coldwell Banker agent to request more information.