
This is a carousel with tiles that activate property listing cards. Use the previous and next buttons to navigate.
1/25
$394,900
This is a carousel with tiles that activate property listing cards. Use the previous and next buttons to navigate.
1/25
Property Description
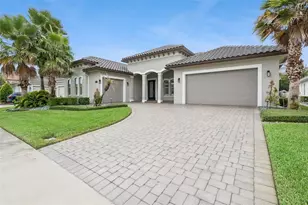
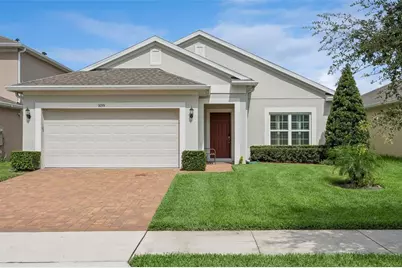
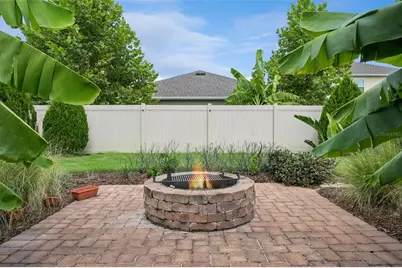
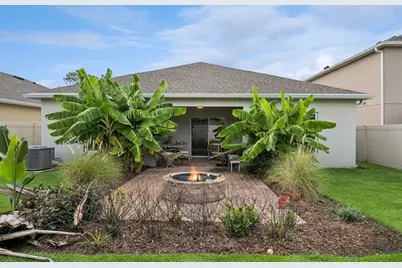
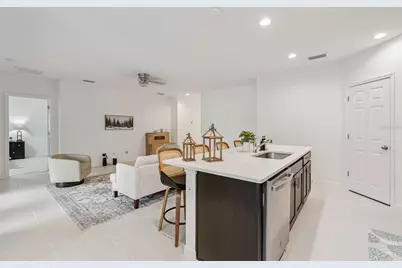
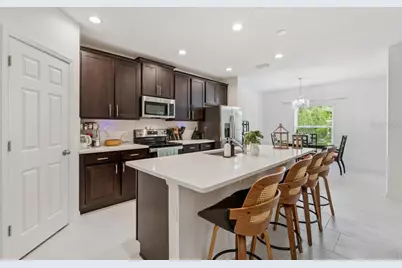
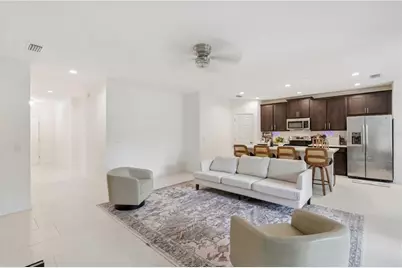
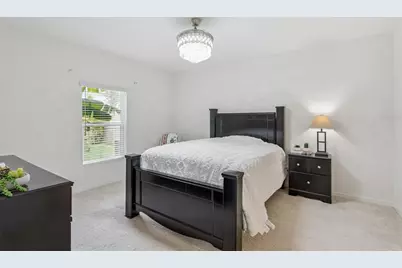
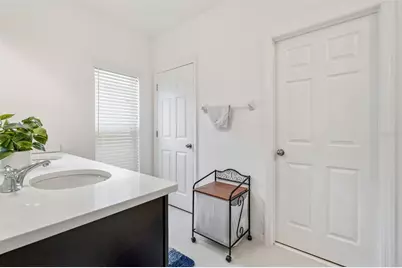
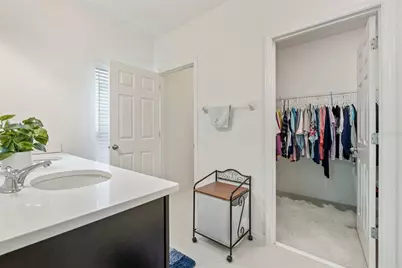
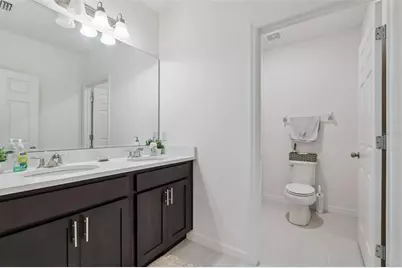
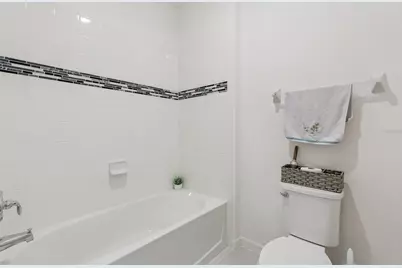
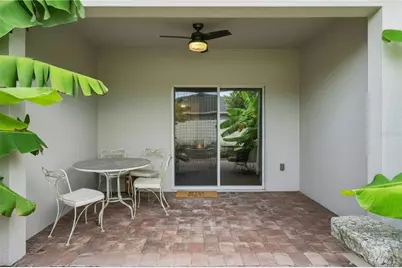
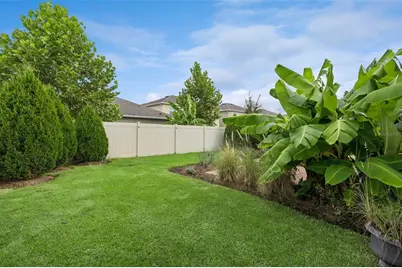

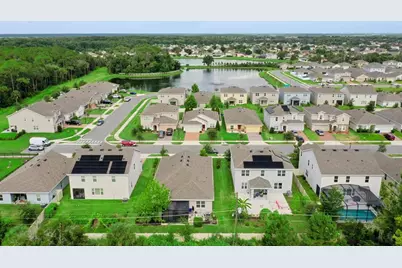
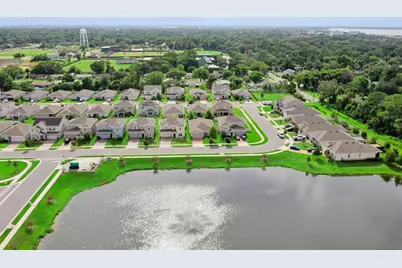
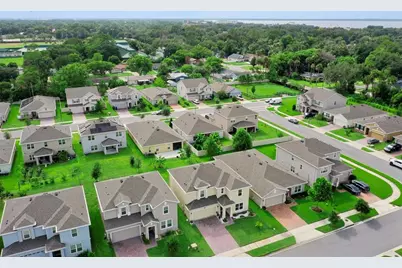
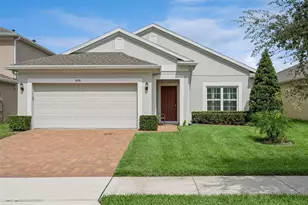
Welcome to 1055 Chase Austin Way, a beautifully maintained 3-bedroom, 2-bath home with a bright, open split-bedroom floor plan and a backyard that truly sets it apart. The kitchen anchors the main living space with quartz countertops, rich wood cabinetry, stainless-steel appliances, a walk-in pantry and an oversized island with generous seating. Tile flooring flows throughout the living and dining areas, complemented by plantation shutters and stylish lighting. The spacious primary suite features a dual-sink vanity, walk-in closet and glass-enclosed shower. Step outside to your own private Florida retreat, complete with a covered lanai, expansive paver patio, stone fire pit, lush tropical landscaping, irrigation and a fully fenced backyard. With window treatments, appliances and substantial outdoor improvements already in place, this Celery Oaks home offers the ease of newer construction without the added cost and effort of starting from scratch. Ideally located just minutes from Historic Downtown Sanford, you'll enjoy easy access to the city's vibrant restaurant and brewery scene, boutique shopping, community events, the Golf Cart District, Publix, and the expanding Sanford RiverWalk via the nearby Celery Avenue connection. Whether you're commuting or spending the evening downtown, you'll love having one of Central Florida's most charming waterfront destinations just moments from home.
Full Property Details
Full Property Details for 1055 Chase Austin Way
General
- Price: $394,900
- HOA FEE: $100/month
- Taxes: $2,103 (2025)
- Status: Active
- Type: Single Family
- Source: MidFloridaRegionalMLS
- MLS ID: O6429418
- Updated: 8/8/2026
- Added to Site: 7 day(s) ago
Rental Information
- Min. Lease: No Minimum
Interior
- Number of Rooms: 6
- Interior Features: Ceiling Fan(s), Kitchen and Family Room Combination, Living Room/Dining Room Combo, Open Floorplan, Primary Bedroom Main Floor, Solid Surface Counters, Split Bedroom, Stone Counters, Walk-In Closet(s)
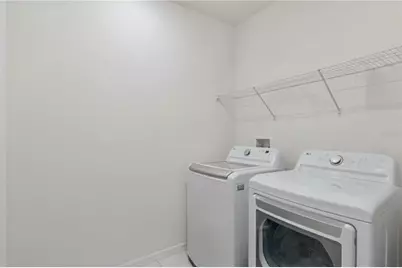
- Appliances: Dishwasher, Dryer, Microwave, Range, Refrigerator, Washer
- Furnishings: Unfurnished
- Flooring: Carpet, Ceramic Tile
Rooms
Bathrooms
- Total Bathrooms: 2
- Full Bathrooms: 2
Bedrooms
- Total Bedrooms: 3
Other Rooms
- Laundry: Inside, Laundry Room
Exterior
- Exterior Features: Fire Pit, Irrigation System, Sidewalk, Sliding Doors
- Deck/Patio: Covered, Patio, Rear Porch
- Porch/Patio/Deck: Covered, Patio, Rear Porch
Parking
- Garage: Yes
- Attached garage: Yes
- Garage Spaces: 2
- Covered Spaces: 2
- Parking Features: Garage Door Opener
Location
- Area: 32771 - Sanford/Lake Forest
- County: Seminole
- Development Name: 32771 - Sanford/Lake Forest
- Subdivision: CELERY OAKS SUB
- Driving Directions: I4 E to SR 46 Sanford. Right onto French Ave., Left onto W 13th St., Left onto Sanford Ave., Right onto Celery Ave., Left on Celery Oaks Lane, Left onto Crane Talon Way, Left onto Chase Austin Way.
- Direction Faces: West
School Information
- Elementary School: Hamilton Elementary
- Middle School: Markham Woods Middle
- High School: Seminole High
Community
- Community Name: 32771 - Sanford/Lake Forest
- Community Features: Dog Park, Park, Sidewalks
- Association: Yes
- Assoc. Name: Home River Mangement Group/Marilea Levinson
- Pet Restrictions: Buyer to verify with HOA any pet restrictions
Heating & Cooling
- Cooling Type: Central Air
- Heating Type: Central, Electric
Utilities
- Sewer: Public Sewer
- Water: Public
- Utility Description: Cable TV Available, Cable Connected, Electricity Connected, Public, Sewer Connected
Structural Information
- Exterior Const.: Block, Stucco
- Roof: Shingle
- Windows: Blinds, Shutters
- Stories/Levels: One
- Square Feet: 1,635
- Sq. Ft. Source: Public Records
- Year Built: 2021
Lot Features
- Lot Size (Acres): 0.13
- Lot Size (Sq. Ft.): 6,000
- Lot Size: 6000
- Lot Dimensions: 50 x 120
- Street/Road Desc.: Paved
- Fencing (Description): Fenced, Vinyl
Financial Considerations
- Association Fee: $100
- Assoc Fee Freq.: Monthly
- Assoc Fee Desc.: Required
- Tax Amount: $2,103
- Tax Year: 2025
Disclosures and Reports
- Ownership: Fee Simple
- Special Conditions: None
- Legal Description: LOT 72 CELERY OAKS SUBDIVISION PB 86 PGS 89-92
- Flood Zone Info: X
- APN: 30193152900000720
- Property ID: 30193152900000720
- Block/Lot/Section: 00/00
Listed by Kgv Realty Group
Get Pre-Approved Today
Schools
Schools serving 1055 Chase Austin Way
School District:Seminole County School District
| Name | Grades | Distance |
|---|---|---|
Hamilton Elementary School 1501 East 8th Street, Sanford, FL 32771 | K-5 | 0.2 mi |
Midway Elementary School 2368 Brisson Avenue, Sanford, FL 32771 | K-5 | 1.2 mi |
Pine Crest Elementary School 405 West 27th Street, Sanford, FL 32773 | K-5 | 2.3 mi |
Markham Woods Middle School 6003 Markham Woods Road, Lake Mary, FL 32746 | 6-8 | 8.2 mi |
Seminole High School, Sanford, FL 2701 Ridgewood Avenue, Sanford, FL 32773 | 9-12 | 2.7 mi |
Disclaimer:
School attendance boundaries provided by ATTOM Data Solutions and are for reference only. Contact the school directly to verify enrollment eligibility.
Price & Sales History for 1055 Chase Austin Way
Date
Details
Price
Change
Source
8/08/2026
Listed
$394,900
5.31%
MLS
2/10/2023
Sold
$375,000
—
Public Record
Disclaimer: Historical sales information is derived from public records provided by the county offices. Information is not guaranteed and should be independently verified.
Tax History
Tax History for 1055 Chase Austin Way
Year
Property Taxes
Change
Tax Assessment
Change
2025
$2,103
6%
$159,301
3%
2024
$1,983
-40%
$154,811
-32%
2023
$3,290
551%
$227,703
722%
2021
$505
-60%
$27,707
-61%
2022
$1,259
—
$70,500
—
Disclaimer: Historical tax information is derived from public records provided by the county offices. Information is not guaranteed and should be independently verified.
Estimate the Cost
Estimate the Cost for 1055 Chase Austin Way
1055 Chase Austin Way, Sanford, FL 32771 (MLS# O6429418) is a Single Family property with 3 bedrooms and 2 full bathrooms. 1055 Chase Austin Way is currently listed for $394,900 and was received on August 08, 2026. Want to learn more about 1055 Chase Austin Way? Do you have questions about finding other Single Family real estate for sale in Sanford? You can browse all Sanford real estate or contact a Coldwell Banker agent to request more information.