This is a carousel with tiles that activate property listing cards. Use the previous and next buttons to navigate.
1/47
$365,000
This is a carousel with tiles that activate property listing cards. Use the previous and next buttons to navigate.
1/47
Property Description
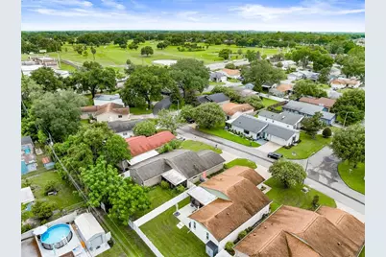
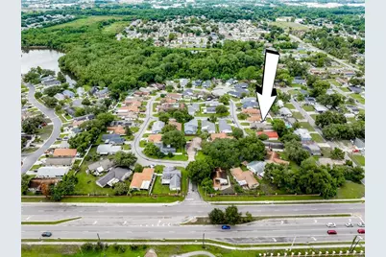
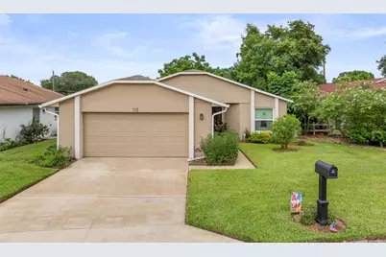
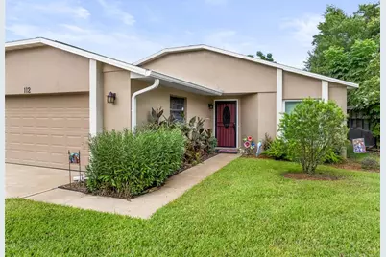
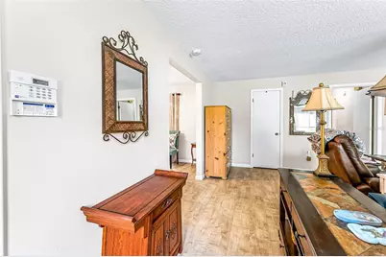
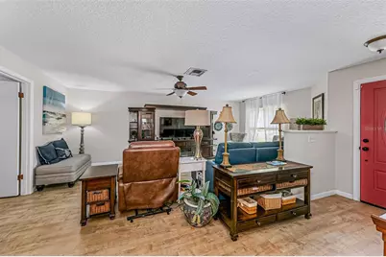
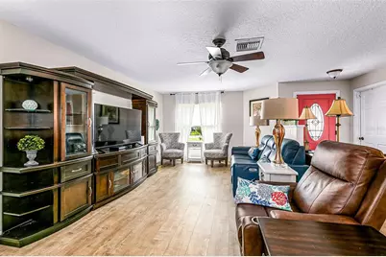
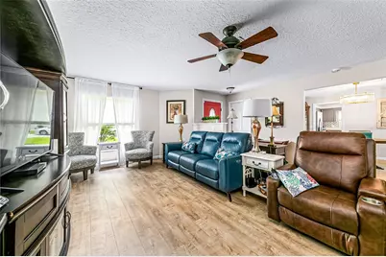
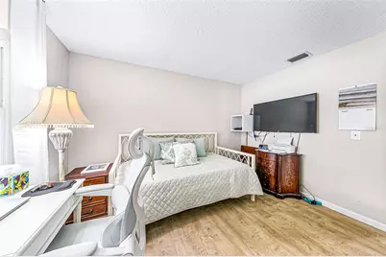
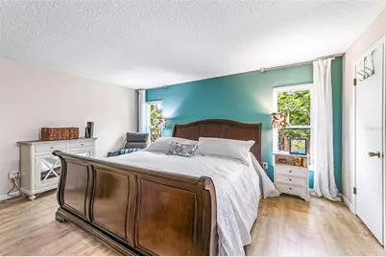
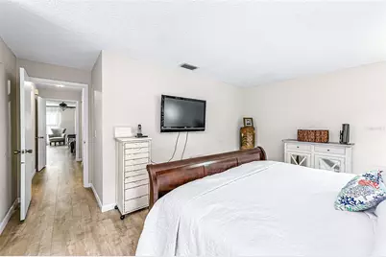
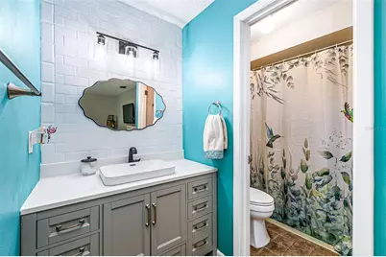
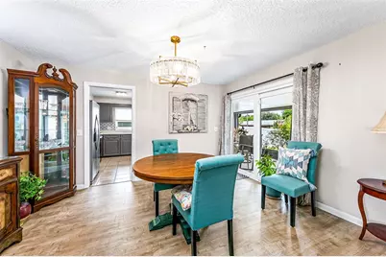
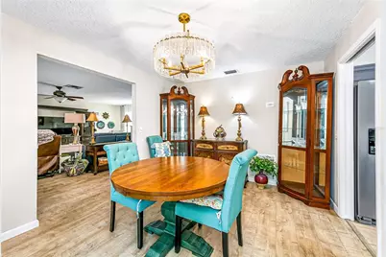
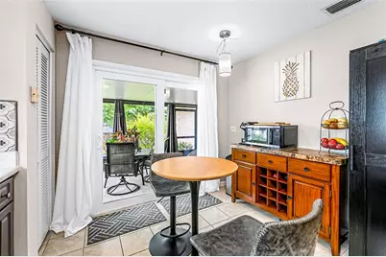
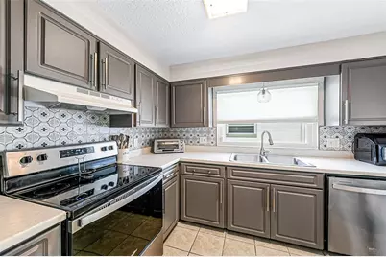
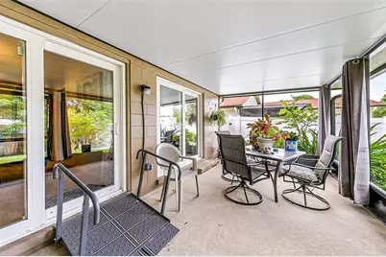
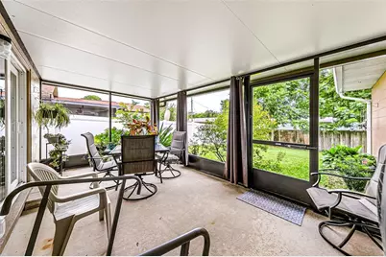
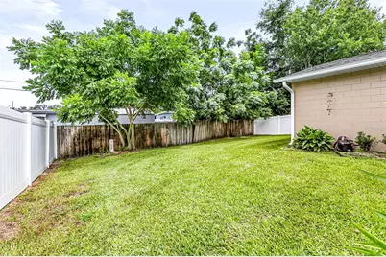
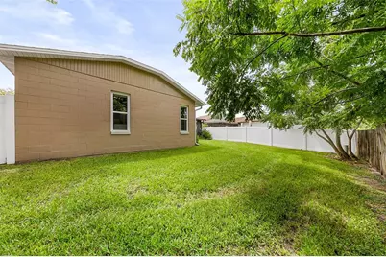
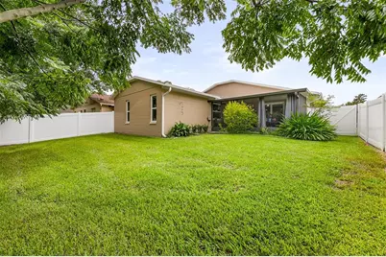
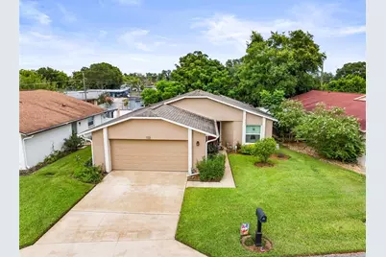
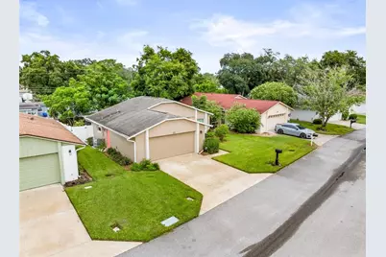
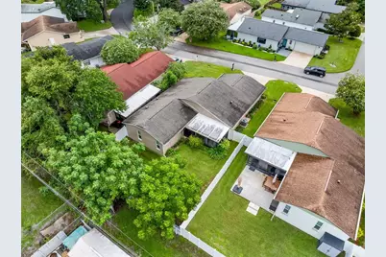
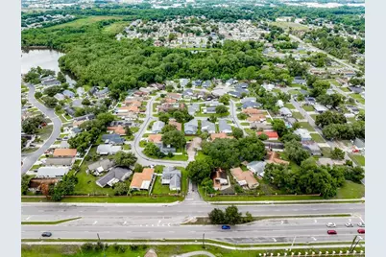
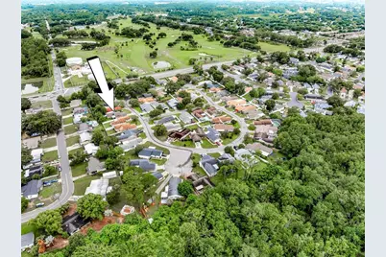
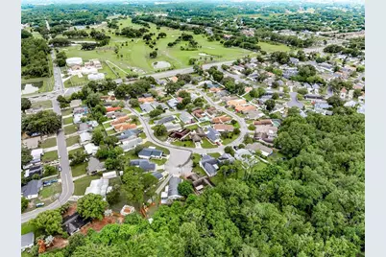
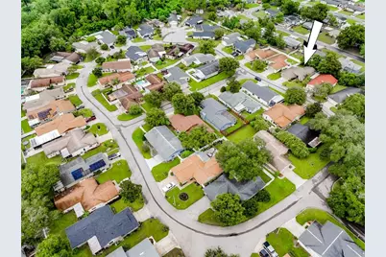
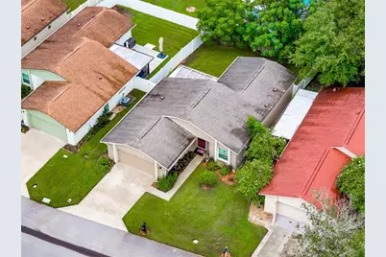
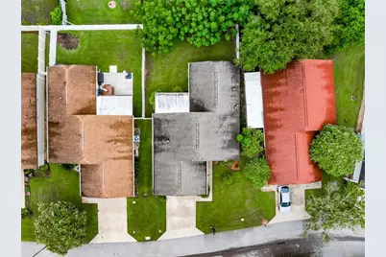
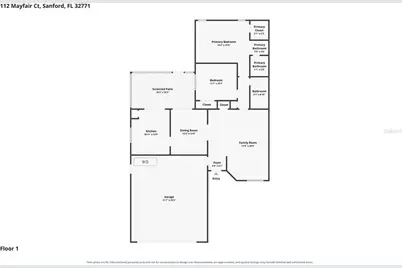
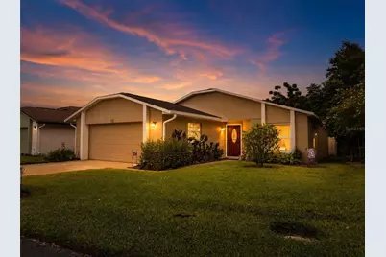
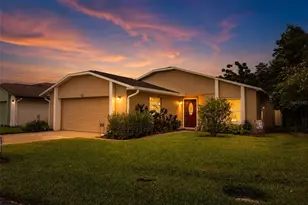
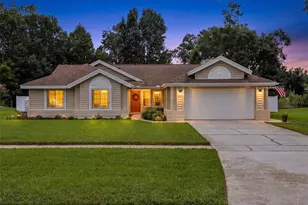
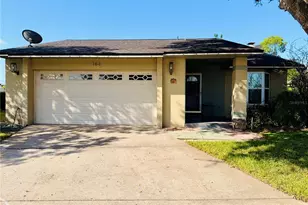
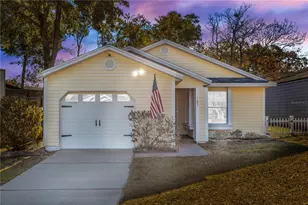
Come visit this unique single-family home. This home has a condo legal description that has kept the HOA fees very low in the neighborhood since it's construction in 1979. This beautifully maintained 2 bedroom, 2 bath MAYFAIR home is directly across from Mayfair Golf & Country Club. It offers updated, low-maintenance living with upgraded luxury laminate tile flooring throughout, fresh interior paint, updated kitchen cabinetry with slide-out drawers, and 5-year-old stainless-steel appliances, new double paned sliding doors in kitchen and dining room. The spacious primary suite features include an oversized walk-in closet and an updated bathroom with a freshly tiled accent wall, updated shower stall fixtures, and handrails. Outside, enjoy a large fenced yard-perfect for relaxing or entertaining. Designed for long-term comfort, the home also includes removable handrails and a wheelchair ramp in the lanai for added accessibility. The most recent improvements include a new screened front door & screen, garage fire door in 2026, a new A/C system in 2025, double-pane windows installed throughout in 2023, and a 6-year-old roof. Schedule your private showing today!
Full Property Details
Full Property Details for 112 Mayfair Ct #112
General
- Price: $365,000
- HOA FEE: $140/month
- Taxes: $3,662 (2025)
- Status: Active
- Type: Condo
- Source: MidFloridaRegionalMLS
- MLS ID: O6426326
- Updated: 8/18/2026
- Added to Site: 19 day(s) ago
Rental Information
- Min. Lease: 2+ Years
Interior
- Number of Rooms: 4
- Interior Features: Ceiling Fan(s), Solid Wood Cabinets, Thermostat, Walk-In Closet(s), Window Treatments
- Appliances: Dishwasher, Disposal, Range, Refrigerator
- Furnishings: Unfurnished
- Flooring: Laminate, Tile
Rooms
Bathrooms
- Total Bathrooms: 2
- Full Bathrooms: 2
Bedrooms
- Total Bedrooms: 2
Other Rooms
- Laundry: In Garage
Additional Information
- Shared Amenities: Other
Exterior
- Exterior Features: Sliding Doors
Parking
- Garage: Yes
- Attached garage: Yes
- Garage Spaces: 2
- Covered Spaces: 2
- Parking Features: Garage Door Opener, Workshop in Garage
Location
- Area: 32771 - Sanford/Lake Forest
- County: Seminole
- Development Name: 32771 - Sanford/Lake Forest
- Subdivision: MAYFAIR VILLAS
- Driving Directions: I-4 to exit 101A follow 46A to Mayfair Court. Turn Left into Mayfair VILLAS. At stop turn RIGHT home will be on the right. look for sign.
- Direction Faces: West
Community
- Community Name: 32771 - Sanford/Lake Forest
- Community Features: None
- Optional Amenities: Other
- Association: Yes
- Assoc. Name: AMERICAN HOME TEAM REALTY LLC
- Assoc. Fees Include: Maintenance Structure
Heating & Cooling
- Cooling Type: Central Air
- Heating Type: Central
Utilities
- Sewer: Public Sewer
- Water: Public
- Utility Description: Electricity Connected, Public, Street Lights
Structural Information
- Architectural Info: Florida
- Architectural Style: Florida
- Exterior Const.: Brick
- Roof: Shingle
- Windows: Double Pane Windows, Window Treatments
- Stories/Levels: One
- Square Feet: 1,238
- Sq. Ft. Source: Public Records
- Year Built: 1979
Lot Features
- Lot Size (Acres): 0.13
- Lot Size (Sq. Ft.): 5,744
- Lot Size: 5744
- Frontage: Street Paved
- Street/Road Desc.: Paved, Asphalt
- Fencing (Description): Vinyl
Financial Considerations
- Association Fee: $140
- Assoc Fee Freq.: Monthly
- Assoc Fee Desc.: Required
- Tax Amount: $3,662.27
- Tax Year: 2025
Disclosures and Reports
- Ownership: Fee Simple
- Special Conditions: None
- Legal Description: LOT 7 MAYFAIR VILLAS PB 22 PGS 9 & 10
- Flood Zone Info: x
- APN: 33193050500000070
- Property ID: 33193050500000070
- Block/Lot/Section: 0000/70
Listed by Charles Rutenberg Realty Orlando

Get Pre-Approved Today
Schools
Schools serving 112 Mayfair Ct #112
School District:Seminole County School District
| Name | Grades | Distance |
|---|---|---|
Idyllwilde Elementary School 430 Vihlen Road, Sanford, FL 32771 | K-5 | 0.6 mi |
Bentley Elementary School 2190 South Oregon Avenue, Sanford, FL 32771 | K-5 | 0.9 mi |
Seminole High School, Sanford, FL 2701 Ridgewood Avenue, Sanford, FL 32773 | 9-12 | 2.1 mi |
Sanford Middle School, Sanford, FL 1700 South French Avenue, Sanford, FL 32771 | 6-8 | 2.7 mi |
Wilson Elementary School, Sanford, FL 985 South Orange Boulevard, Sanford, FL 32771 | K-5 | 2.8 mi |
Disclaimer:
School attendance boundaries provided by ATTOM Data Solutions and are for reference only. Contact the school directly to verify enrollment eligibility.
Price & Sales History for 112 Mayfair Ct #112
Date
Details
Price
Change
Source
8/05/2026
Listed
$365,000
58.7%
MLS
7/23/2021
Sold
$230,000
—
Public Record
Disclaimer: Historical sales information is derived from public records provided by the county offices. Information is not guaranteed and should be independently verified.
Tax History
Tax History for 112 Mayfair Ct #112
Year
Property Taxes
Change
Tax Assessment
Change
2025
$3,663
-16%
$245,355
-16%
2024
$4,363
17%
$291,583
33%
2023
$3,745
27%
$219,050
22%
2021
$2,955
-11%
$180,125
-3%
2022
$3,320
12%
$185,889
17%
2021
$2,955
30%
$158,510
25%
2018
$2,281
11%
$126,808
17%
2017
$2,058
-3%
$108,075
—
2016
$2,123
-10%
$108,075
-15%
2019
$2,355
16%
$126,808
17%
2015
$2,037
18%
$108,075
25%
2014
$1,722
1%
$86,460
3%
2013
$1,704
—
$83,578
—
Disclaimer: Historical tax information is derived from public records provided by the county offices. Information is not guaranteed and should be independently verified.
Estimate the Cost
Estimate the Cost for 112 Mayfair Ct #112
112 Mayfair Ct #112, Sanford, FL 32771 (MLS# O6426326) is a Condo property with 2 bedrooms and 2 full bathrooms. 112 Mayfair Ct #112 is currently listed for $365,000 and was received on August 05, 2026. Want to learn more about 112 Mayfair Ct #112? Do you have questions about finding other Condo real estate for sale in Sanford? You can browse all Sanford real estate or contact a Coldwell Banker agent to request more information.