This is a carousel with tiles that activate property listing cards. Use the previous and next buttons to navigate.
1/1
$355,000
This is a carousel with tiles that activate property listing cards. Use the previous and next buttons to navigate.
1/1
Property Description
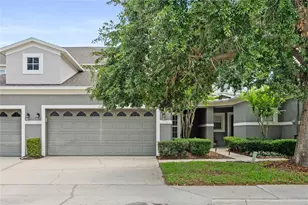
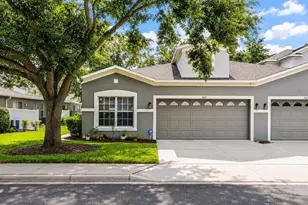
Welcome to easy, peaceful living in the gated community of Greystone. Tucked along a tranquil pond with a soothing water feature, this spacious 2-story townhome offers beautiful water views from the screened patio, living room, kitchen, dining room, and primary suite - creating a calming backdrop to everyday life. With 3 bedrooms, 2.5 baths, and a thoughtfully designed layout, this home offers plenty of space to gather, relax, and entertain. The first floor features easy-care tile flooring and an inviting flow between the living room, dining room, and the open kitchen/family room combination complete with a breakfast bar and cozy dinette area. Upstairs, all bedrooms are privately situated, including a spacious primary retreat overlooking the peaceful pond. Enjoy morning coffee on the screened patio, unwind at sunset with shimmering water views, or take advantage of the community amenities including a pool, fitness center, and playground. A 2-car garage provides added convenience, while the gated setting offers a welcoming sense of privacy and community. Ideally located near shopping, dining, major roadways, and everyday conveniences, this home blends comfort, space, and serene waterfront living in one of Sanford's most desirable gated townhome communities.
Full Property Details
Full Property Details for 1127 Travertine Terrace
General
- Sold For: $355,000
- HOA FEE: $295/month
- HOA FEE FREQ.: Quarterly
- Taxes: $5,748 (2025)
- Status: Closed
- Type: Townhouse
- Source: MidFloridaRegionalMLS
- MLS ID: O6408504
- Added to Site: 53 day(s) ago
Rental Information
- Min. Lease: No Minimum
Interior
- Number of Rooms: 12
- Interior Features: Ceiling Fan(s), Kitchen and Family Room Combination, L Dining, PrimaryBedroom Upstairs, Solid Surface Counters, Solid Wood Cabinets, Walk-In Closet(s), Window Treatments
- Appliances: Dishwasher, Disposal, Dryer, Electric Water Heater, Ice Maker, Microwave, Range, Refrigerator, Washer
- Furnishings: Unfurnished
- Flooring: Carpet, Tile
Rooms
Bathrooms
- Total Bathrooms: 3
- Full Bathrooms: 2
- Half Bathrooms: 1
Bedrooms
- Total Bedrooms: 3
Other Rooms
- Laundry: Laundry Room
Additional Information
- Security/Safety: Security Gate
Exterior
- Exterior Features: Playground, Sidewalk, Sliding Doors
- Deck/Patio: Covered, Enclosed, Screened
- Porch/Patio/Deck: Covered, Enclosed, Screened
Parking
- Garage: Yes
- Attached garage: Yes
- Garage Spaces: 2
- Covered Spaces: 2
- Parking Features: Driveway, Garage Door Opener, Off Street
Location
- Area: 32771 - Sanford/Lake Forest
- County: Seminole
- Development Name: 32771 - Sanford/Lake Forest
- Subdivision: GREYSTONE PH 2
- Driving Directions: I-4 to Ronald Reagan/25th Street E toward Sanford. Left onto Oregon Avenue. Greystone Community is on the right.
- Direction Faces: West
School Information
- Middle School: Sanford Middle
- High School: Seminole High
Community
- Community Name: 32771 - Sanford/Lake Forest
- Community Features: Clubhouse, Community Mailbox, Fitness Center, Gated Community - No Guard, Playground, Pool, Sidewalks
- Association: Yes
- Assoc. Name: Eufemia Roche
- Assoc. Fees Include: Community Pool, Maintenance Grounds
- Pet Restrictions: Buyers and Agents to verify pet restrictions with HOA/Country/City.
Heating & Cooling
- Cooling Type: Zoned
- Heating Type: Electric
Utilities
- Sewer: Public Sewer
- Water: Public
- Utility Description: Public
Structural Information
- Architectural Info: Contemporary
- Architectural Style: Contemporary
- Exterior Const.: Block, Stucco
- Roof: Shingle
- Windows: Blinds
- Stories/Levels: Two
- Square Feet: 1,914
- Sq. Ft. Source: Public Records
- Living Area: 1,914 Sq. Ft.
- Year Built: 2006
Lot Features
- Property View: Water
- Lot Size (Acres): 0.07
- Lot Size (Sq. Ft.): 2,850
- Lot Size: 2850
- Frontage: Private Road
- Street/Road Desc.: Paved
Water Features
- Water Front: Yes
- Water View: Yes
- Water Access: Yes
- Water Access Desc: Pond
- Water Front Desc.: Pond
Financial Considerations
- Association Fee: $886
- Assoc Fee Freq.: Quarterly
- Assoc Fee Desc.: Required
- Tax Amount: $5,748.26
- Tax Year: 2025
Disclosures and Reports
- Ownership: Fee Simple
- Special Conditions: None
- Legal Description: LOT 90 GREYSTONE PHASE 2 PB 68 PGS 81 - 87
- Flood Zone Info: X
- APN: 33193052100000900
- Property ID: 33193052100000900
Listed by Legacy Realty & Brokers Llc
Sold by Lpt Realty, Llc

Get Pre-Approved Today
Schools
Schools serving 1127 Travertine Terrace
School District:Seminole County School District
| Name | Grades | Distance |
|---|---|---|
Bentley Elementary School 2190 South Oregon Avenue, Sanford, FL 32771 | K-5 | 0.3 mi |
Idyllwilde Elementary School 430 Vihlen Road, Sanford, FL 32771 | K-5 | 1 mi |
Wilson Elementary School, Sanford, FL 985 South Orange Boulevard, Sanford, FL 32771 | K-5 | 2.2 mi |
Sanford Middle School, Sanford, FL 1700 South French Avenue, Sanford, FL 32771 | 6-8 | 3.2 mi |
Seminole High School, Sanford, FL 2701 Ridgewood Avenue, Sanford, FL 32773 | 9-12 | 2.7 mi |
Disclaimer:
School attendance boundaries provided by ATTOM Data Solutions and are for reference only. Contact the school directly to verify enrollment eligibility.
Price & Sales History for 1127 Travertine Terrace
Date
Details
Price
Change
Source
7/07/2026
Sold
$355,000
-1.39%
MLS
5/17/2026
Listed
$360,000
—
MLS
Disclaimer: Historical sales information is derived from public records provided by the county offices. Information is not guaranteed and should be independently verified.
1127 Travertine Terrace, Sanford, FL 32771 (MLS# O6408504) is a Townhouse property that was sold at $355,000 on July 07, 2026. Want to learn more about 1127 Travertine Terrace? Do you have questions about finding other Townhouse real estate for sale in Sanford? You can browse all Sanford real estate or contact a Coldwell Banker agent to request more information.